4690 NW Lovington Drive, Des Moines, IA 50310
- 3 beds |
- 3 baths |
- 1,322 sqft
 Single-Family Home
  Built in 1941
  0.92acre lot
 3 car garage
  $272/sqft
  Listed 12 days ago
Property Description
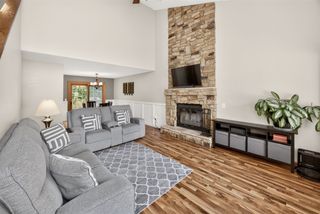
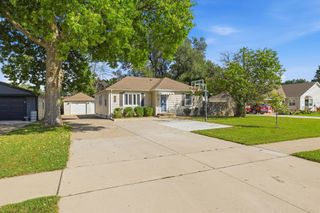
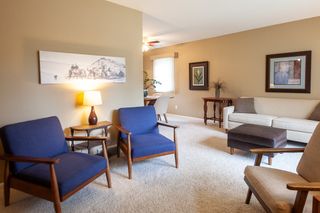
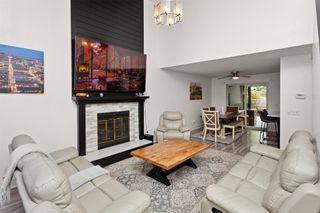
Welcome home to a truly special home where privacy, charm, and convenience come together beautifully. Tucked away on nearly one acre, this inviting 3-bedroom, 3-bath home offers 1,602 finished square feet and a peaceful retreat just minutes from shopping, restaurants, coffee shops, and everyday amenities. Step inside and feel instantly at home. The warm glow of the fireplace creates a cozy focal point for quiet evenings and gatherings. Fresh paint provides a clean, refreshed feel, while the kitchen shines with new quartz countertops and all appliances included. Outside, new front and back decks extend your living space and invite you to enjoy the peaceful setting. Sip your morning coffee, entertain friends, or simply relax and enjoy the privacy of nearly an acre. Thoughtful updates include a new septic system in 2023, new decks, fresh paint, and updated kitchen countertops. Located in the Johnston School District, this home offers the best of both worlds—a private, peaceful setting with convenient access to everything you need. 3 Bedrooms | 3 Bathrooms | 1,602 Finished Sq. Ft. | Nearly 1 Acre | Johnston School District | Fireplace | New Septic 2023 | New Front & Back Decks | Fresh Paint | New Quartz Kitchen Counters | All Appliances Included Come experience the warmth, privacy, and character for yourself. This one-of-a-kind cottage is ready to welcome you home.
- Listing Status:
- Active
- Date Added:
- September 10, 2026
- Data Last Updated:
- September 22, 2026 at 5:18AM
- Listing Office:
- RE/MAX Real Estate Center : (515) 232-4663
- Listing Agent:
- Heather Knittel : (515) 232-4663
- Contact:
- (515) 232-4663
- MLS ID:
- 749091
- Style: Ranch
- Parking: DetachedGarageThree Car Garage
- Roofing: AsphaltShingle
- General: 1BlockPoured
- Originating MLS: DMAAR_DM
- School District: Johnston
- County: Polk
- Zoning: LT 100 LOVINGTON7924-18-476-008
- Water: Public
- Sewer: Septic Tank
- Source: DMAAR_DM
This listing courtesy of Heather Knittel , RE/MAX Real Estate Center
Monthly Payment
- Principal & Interest $
- Property Taxes $
- Home Insurance $
- VA Funding Fee $

 New - 1 day ago