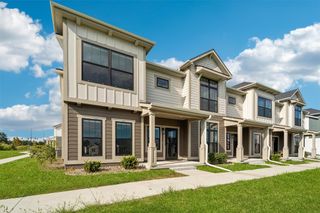
5920 Village Circle, Johnston, IA 50131
- 4 beds |
- 2 baths |
- 1,427 sqft
 Single-Family Home
  Built in 1985
  7,405sqft lot
 2 car garage
  $256/sqft
  Listed 12 days ago
Property Description
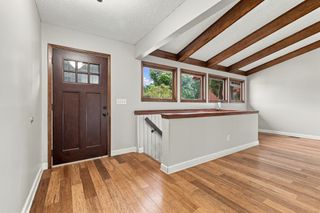
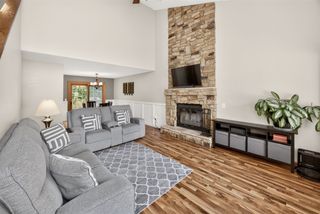
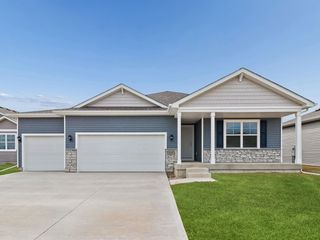
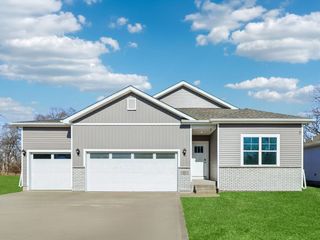
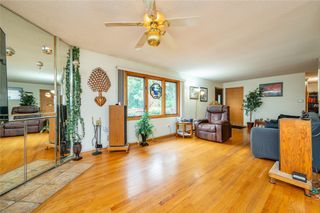
Welcome Home! This stylish 1.5-story home is tucked away in a fantastic location! Step inside to an inviting family room featuring a striking black shiplap fireplace and soaring vaulted ceiling. The open-concept layout flows seamlessly into the dining area and updated kitchen, complete with crisp white cabinetry, stainless steel appliances, and a convenient breakfast bar. The main-level primary suite offers a walk-in closet and ¾ bath with a beautifully tiled shower. Upstairs, you'll find three additional spacious bedrooms and a full bath, providing plenty of room for family, guests, or a home office. The finished lower level adds even more flexibility with a second family room, bonus area, or versatile flex space. Outside, you'll love relaxing and entertaining in the private, landscaped, fenced backyard. The covered patio is an incredible outdoor living space, featuring a bar with stone accents, an electric fireplace with stone surround, and a large TV. An additional open patio includes a hookup ready for a future hot tub. Numerous updates make this home truly move-in ready, including new siding, Andersen windows, landscaping, fencing, oversized concrete pavers, epoxy flooring, interior paint, and renovated bathrooms. Enjoy the convenience of a great location with easy access to shopping, parks, entertainment, restaurants, and more. This one checks all the boxes-come see it for yourself! All information obtained from seller and public records.
- Listing Status:
- Active
- Date Added:
- September 10, 2026
- Data Last Updated:
- September 22, 2026 at 5:18AM
- Listing Office:
- RE/MAX Precision : (515) 223-9492
- Listing Agent:
- Marc Lee : (515) 988-2568
- Contact:
- (515) 988-2568
- MLS ID:
- 749046
- General: Patio
- Style: One and One Half Story
- Other Structures: PatioCoveredOpen
- Parking: AttachedGarageTwo Car Garage
- Roofing: AsphaltShingle
- General: StoneOne and One HalfBlock
- Road/Access: Concrete
- Originating MLS: DMAAR_DM
- School District: Johnston
- County: Polk
- Zoning: R-1LOT 3 VILLAGE GREEN PLAT 124101000403000
- Fencing: Wood
- Water: Public
- Sewer: Public Sewer
- Source: DMAAR_DM
This listing courtesy of Marc Lee , RE/MAX Precision
Monthly Payment
- Principal & Interest $
- Property Taxes $
- Home Insurance $
- VA Funding Fee $

 New - 1 day ago