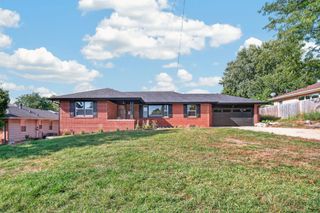
5114 Twana Drive, Des Moines, IA 50310
- 5 beds |
- 3 baths |
- 1,450 sqft
 Single-Family Home
  Built in 1977
  8,146sqft lot
 2 car garage
  $241/sqft
  Listed 4 days ago
Property Description
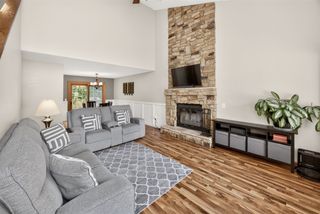
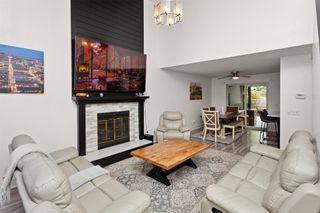
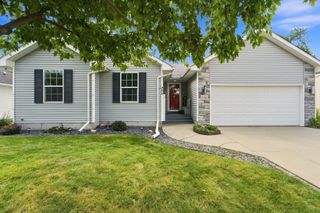
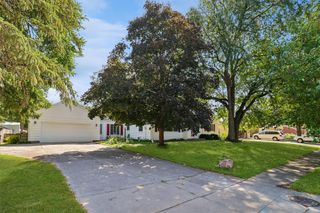
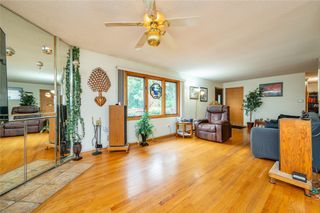
Completely updated and move-in ready, this like-new ranch offers the space, style and convenience you’ve been looking for, all within the highly sought-after Johnston School District. The main level features a bright, inviting layout with updated finishes, 3 bedrooms, 2 bathrooms and convenient first-floor laundry. Plenty of room for a dining table. Enjoy cozy evenings around the wood-burning fireplace or step outside to the deck and fenced backyard, perfect for relaxing or entertaining. The finished lower level adds even more living space with a family room, an office/bedroom and another bedroom and a 3/4 bathroom. The basement has also been professionally waterproofed for added peace of mind. A 2-car attached garage completes the package. With extensive updates throughout and a fantastic Johnston schools location, this home is truly move-in ready!
- Listing Status:
- Active
- Date Added:
- September 18, 2026
- Data Last Updated:
- September 22, 2026 at 5:18AM
- Listing Office:
- Keller Williams Realty GDM : (515) 334-4900
- Listing Agent:
- Erin Rundall : (515) 326-0369
- Contact:
- (515) 326-0369
- MLS ID:
- 749523
- General: Deck
- Style: Ranch
- Other Structures: Deck
- Parking: AttachedGarageTwo Car Garage
- Roofing: AsphaltShingle
- General: Wood Siding1Poured
- Road/Access: Concrete
- Originating MLS: DMAAR_DM
- School District: Johnston
- County: Polk
- Zoning: LOT 112 WESTCHESTER MANOR PLAT 510012844612000
- Fencing: Wood
- Water: Public
- Sewer: Public Sewer
- Source: DMAAR_DM
This listing courtesy of Erin Rundall , Keller Williams Realty GDM
Monthly Payment
- Principal & Interest $
- Property Taxes $
- Home Insurance $
- VA Funding Fee $

 New - 1 day ago