5610 NW 52nd Street, Johnston, IA 50131
- 4 beds |
- 3 baths |
- 1,196 sqft
 Single-Family Home
  Built in 2002
  10,106sqft lot
 2 car garage
  $288/sqft
  Listed 12 days ago
Property Description
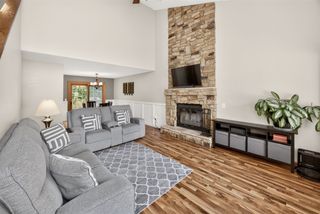
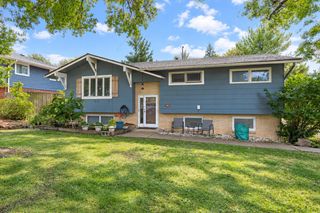
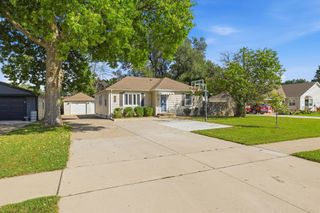
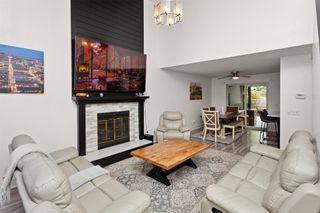
Set on a beautiful lot in Johnston where it is quiet and nobody behind you, this 4 bed, 3 full bath home blends thoughtful updates with everyday function. Wood-look LVP flows throughout the open main level with gas fireplace, leading into a refreshed kitchen featuring quartz countertops, a tile backsplash, and cabinetry extended to the ceiling for added storage and a custom finished look. Softly rounded bullnose drywall corners carry through the home, another detail that speaks to quality of this home. Main floor laundry with quartz counters keeps daily routines simple, while additional hookups in the mechanical room for anyone wanting a second set downstairs. The finished lower level adds valuable living space with soft carpet, a striking tray ceiling, plus a bedroom and full bath ideal for guests or a home office. A 2 car attached garage and full insulation, including above the garage, round out the interior. Outdoors is where this property truly shines. A 6 foot vinyl privacy fence encloses the backyard, creating a private retreat anchored by the pool set on a concrete slab. Entertain on the 12x20 patio or the spacious painted deck, with a retractable awning providing shade on warm afternoons. The anchored storage shed includes an interior loft for extra storage, and both the pool and shed were permitted and approved through the City of Johnston. Stone accents and rock landscaping complete the polished curb appeal.
- Listing Status:
- Active
- Date Added:
- September 10, 2026
- Data Last Updated:
- September 22, 2026 at 5:18AM
- Listing Office:
- RE/MAX Concepts : (515) 599-8807
- Listing Agent:
- Danny West : (515) 238-2242
- Contact:
- (515) 238-2242
- MLS ID:
- 749067
- General: DeckStorageStorage
- Style: Ranch
- Other Structures: StorageDeck
- Pool: Above Ground
- Parking: AttachedGarageTwo Car Garage
- Roofing: AsphaltShingle
- General: Vinyl Siding1Poured
- Road/Access: Concrete
- Originating MLS: DMAAR_DM
- School District: Johnston
- County: Polk
- Zoning: ResLOT 5 DEER MEADOWS24100434894005
- Fencing: Vinyl
- Water: Public
- Sewer: Public Sewer
- Source: DMAAR_DM
This listing courtesy of Danny West , RE/MAX Concepts
Monthly Payment
- Principal & Interest $
- Property Taxes $
- Home Insurance $
- VA Funding Fee $

 New - 1 day ago