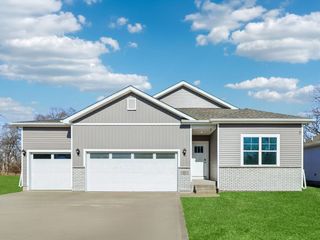
1712 NW Sunset Lane, Grimes, IA 50111
- 4 beds |
- 3 baths |
- 1,502 sqft
 Single-Family Home
  Built in 2022
  9,583sqft lot
 3 car garage
  $283/sqft
  Listed 12 days ago
Property Description
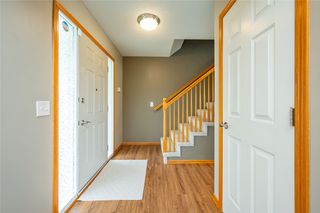
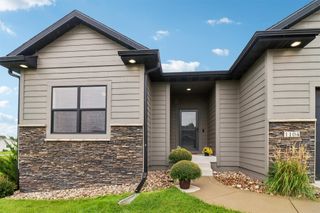
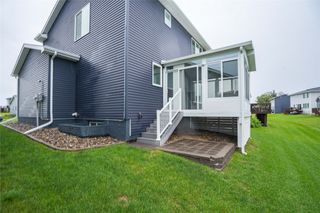
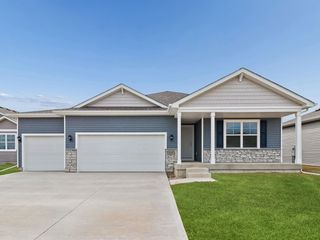
A covered deck facing west over open farm ground, off a ranch floor plan with the master suite on the main level. The kitchen, living, and dining open to each other and out to that deck. Quartz counters, a center island with room to work and gather, and clear sight lines from the living room through the west windows anchored by a fireplace for those cold winter nights. Three bedrooms on the main floor, including the master suite, with laundry on the same level. The finished lower level adds the fourth bedroom, a third bath, and a second living area, so guests, an office, or a rec room each have a place. Built in 2022. 1,502 square feet on the main level plus 825 finished in the lower level, four bedrooms, three baths, three-car garage, in Beaverbrooke West Plat Eight in Grimes. The lot runs 76 by 126, a quarter acre, level and open, with clean lines for a fence. At four years old the roof, windows, furnace, and water heater are all early in their life.
- Listing Status:
- Active
- Date Added:
- September 10, 2026
- Data Last Updated:
- September 22, 2026 at 6:17AM
- Listing Office:
- Iowa Realty Mills Crossing : (515) 453-4300
- Listing Agent:
- Katie Lewis : (712) 249-2130
- Contact:
- (712) 249-2130
- MLS ID:
- 748927
- General: Deck
- Style: Ranch
- Other Structures: DeckCovered
- Parking: AttachedGarageThree Car Garage
- Roofing: AsphaltShingle
- General: StoneVinyl Siding1Block
- Road/Access: Concrete
- Originating MLS: DMAAR_DM
- School District: Dallas Center-Grimes
- County: Polk
- Zoning: RESLOT 90 BEAVERBROOKE WEST PLAT EIGHT31100173770195
- Water: Public
- Sewer: Public Sewer
- Source: DMAAR_DM
This listing courtesy of Katie Lewis , Iowa Realty Mills Crossing
Monthly Payment
- Principal & Interest $
- Property Taxes $
- Home Insurance $
- VA Funding Fee $

 New - 1 day ago