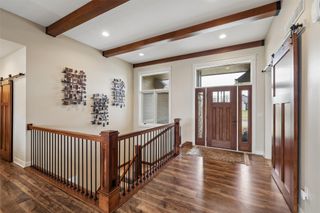
2213 NE Heritage Drive, Grimes, IA 50111
- 4 beds |
- 3 baths |
- 1,867 sqft
 Single-Family Home
  Built in 2020
  0.32acre lot
 3 car garage
  $362/sqft
  Listed 22 days ago
Property Description
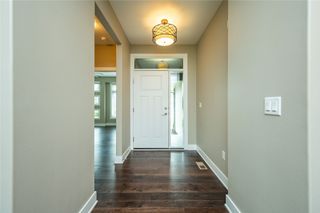
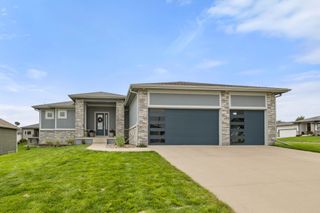
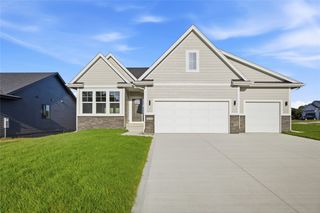
Discover this stunning, one-owner ranch home offering over 3,700 sq ft of finished living space on a peaceful cul-de-sac. Thoughtfully designed & beautifully maintained, this unique home is anything but ordinary! Step inside to an expansive open-concept floor plan highlighted by large windows that fill the home w/natural light. The kitchen is a chef’s dream, featuring an ton of cabinetry, sleek SS appliances, a spacious island, & plenty of room for meal preparation. The living room features a cozy fireplace & built-ins. The luxurious primary suite offers a true retreat w/a walk-in closet & spa-like ensuite bath complete w/a soaking tub, stand-alone shower & vanity. A second bedroom & full bathroom complete the main level. The walkout lower level provides even more living space w/a spacious family room, wet bar, two additional bedrooms & a full bathroom ideal for guests, entertaining or creating a comfortable secondary living area. Step outside & enjoy the peaceful surroundings from the covered deck or covered patio, overlooking mature trees & a fully fenced yard. The outdoor space is designed for both relaxation & entertaining, featuring a firepit & a covered patio w/a roll-down garage door that creates a fantastic outdoor entertaining space. The landscaping adds to the home’s impressive curb appeal. Located in Dallas Center-Grimes schools & convenient Grimes amenities, this exceptional property offers space, style, privacy & functionality in one incredible package.
- Listing Status:
- Active
- Date Added:
- August 31, 2026
- Data Last Updated:
- September 22, 2026 at 7:19AM
- Listing Office:
- RE/MAX Revolution : (515) 265-7200
- Listing Agent:
- Bob Eisenlauer : (515) 979-2883
- Contact:
- (515) 979-2883
- MLS ID:
- 748355
- General: DeckSprinkler/IrrigationPatio
- Style: Ranch
- Other Structures: DeckPatioCoveredOpen
- Parking: AttachedGarageThree Car Garage
- Roofing: AsphaltShingle
- General: 1Poured
- Road/Access: Asphalt
- Originating MLS: DMAAR_DM
- School District: Dallas Center-Grimes
- County: Polk
- Zoning: R-4LOT 36 HERITAGE AT GRIMES PLAT 7311/00305-720-736
- Fencing: Other
- Water: Public
- Sewer: Public Sewer
- Source: DMAAR_DM
This listing courtesy of Bob Eisenlauer , RE/MAX Revolution
Monthly Payment
- Principal & Interest $
- Property Taxes $
- Home Insurance $
- VA Funding Fee $