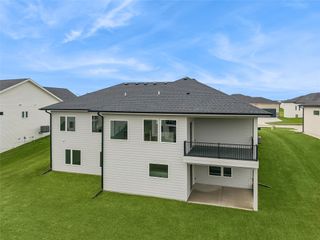
3220 NW Brookside Drive, Grimes, IA 50111
- 5 beds |
- 4 baths |
- 2,146 sqft
 Single-Family Home
  Built in 2026
  0.26acre lot
 3 car garage
  $287/sqft
  Listed 19 days ago
Property Description
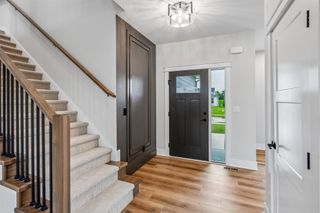
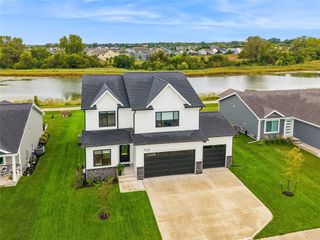
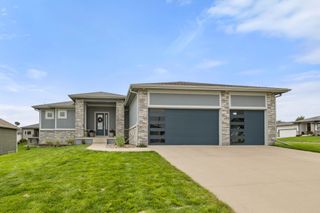
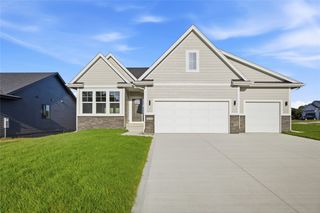
Destiny Homes presents the Palazzo floor plan in Willow Hills North in Grimes. Situated on a walkout lot with a covered deck, this sprawling ranch home features 5 bedrooms, 4 bathrooms, and approximately 3300 sq. ft. of finished living space. The open-concept layout is highlighted by large picture windows, lvp flooring in the great room, ceramic tile flooring in wet areas, an oversized kitchen island, spacious walk-in pantry, and a gourmet kitchen complete with a gas range and hood vent. Just off the garage entry, you'll find a convenient laundry room and coat closet designed for everyday organization. Privately located at the back of the home, the primary suite offers a peaceful retreat featuring a double vanity, large walk-in closet, and a full tile walk-in shower with a glass shower door. Bedroom 2 includes its own private bathroom and is situated near the laundry area, while Bedroom 3 is located at the front of the home, making it ideal for guests or a home office. The finished walkout lower level expands the living space with two additional bedrooms, a full bathroom, spacious family room, bar area, and ample storage space, perfect for entertaining or accommodating overnight guests. All Destiny Homes include a 1 year builder warranty. Ask about $2,000 in closing costs provided by the preferred lender. All information obtained from seller and public record.
- Listing Status:
- Active
- Date Added:
- September 3, 2026
- Data Last Updated:
- September 22, 2026 at 7:19AM
- Listing Office:
- RE/MAX Precision : (515) 223-9492
- Listing Agent:
- Tracy Jagim : (515) 707-6055
- Contact:
- (515) 707-6055
- MLS ID:
- 748644
- General: Deck
- Style: Ranch
- Other Structures: DeckCovered
- Parking: AttachedGarageThree Car Garage
- Roofing: AsphaltShingle
- General: 1Block
- Road/Access: Concrete
- HOA Amenities: 0.0Annually
- Originating MLS: DMAAR_DM
- School District: Dallas Center-Grimes
- County: Polk
- Zoning: RLOT 23 WILLOW HILLS NORTH PLAT 131152530126033
- Water: Public
- Sewer: Public Sewer
- Source: DMAAR_DM
This listing courtesy of Tracy Jagim , RE/MAX Precision
Monthly Payment
- Principal & Interest $
- Property Taxes $
- Home Insurance $
- VA Funding Fee $