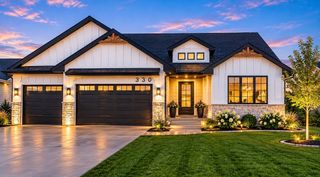
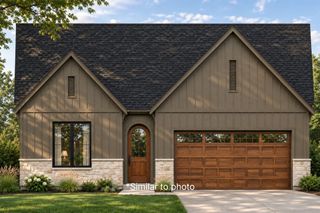
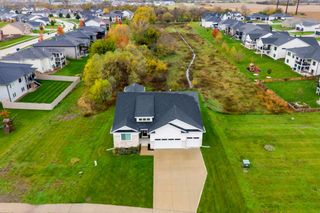
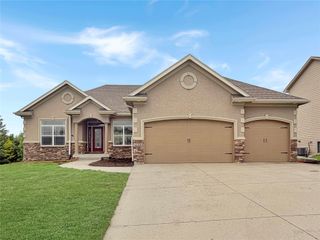
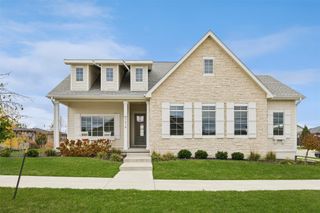
14510 Catalpa Drive, Urbandale, IA 50323
- 5 beds |
- 3 baths |
- 1,780 sqft
 Single-Family Home
 Built in 2019
 10,454sqft lot
 3 car garage
 $351/sqft
 Listed 29 days ago
Property Description
Welcome to this beautiful 5-bedroom, 3-bathroom ranch, where custom woodwork, inviting fireplaces, and spacious living areas create a home full of warmth and character. The main living area makes a striking first impression with a stunning stone fireplace, custom built-in shelving, and exposed wood ceiling beams that extend throughout the living and dining spaces. The spacious kitchen is designed for everyday living and entertaining, featuring a center island, large corner pantry, and adjoining dining area. Just beyond, the expansive four-seasons porch offers a true retreat with its own fireplace, creating the perfect space to relax and enjoy the changing seasons year-round. The finished walkout lower level adds even more room to gather and entertain, featuring a generous family room, large wet bar, and custom built-ins surrounding another fireplace. The primary suite offers a peaceful escape with a spacious walk-in closet and private ensuite featuring a tiled walk-in shower. Outside, enjoy the beautifully landscaped backyard, large concrete patio, and fully fenced yard with elegant wrought-iron fencing. With distinctive custom details, multiple fireplaces, and exceptional spaces for gathering both inside and out, this home offers a wonderful blend of comfort, craftsmanship, and timeless appeal. All information obtained from seller and public record.
- Listing Status:
- Active
- Date Added:
- October 22, 2026
- Data Last Updated:
- November 20, 2026 at 4:18AM
- Listing Office:
- RE/MAX Precision : (515) 223-9492
- Listing Agent:
- Jen Stanbrough : (515) 371-4814
- Contact:
- (515) 371-4814
- MLS ID:
- 751761
- General: DeckEnclosed PorchIrrigation SprinklersPatio
- Style: Ranch
- Other Structures: PorchDeckScreenedPatioCoveredOpen
- Parking: AttachedGarageThree Car Garage
- Roofing: AsphaltShingle
- General: Stone1Poured
- Road/Access: Concrete
- HOA Amenities: See Remarks250.0Annually
- Originating MLS: DMAAR_DM
- School District: Waukee
- County: Dallas
- Zoning: RSILKWOOD CROSSING PLAT 2 LOT 311213431003
- Fencing: Metal
- Water: Public
- Sewer: Public Sewer
- Source: DMAAR_DM
This listing courtesy of Jen Stanbrough , RE/MAX Precision
Monthly Payment
- Principal & Interest $
- Property Taxes $
- Home Insurance $
- VA Funding Fee $

 New - 23 hours ago