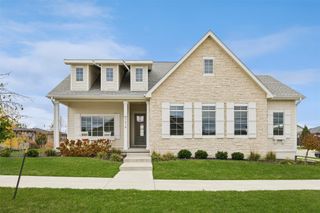
1365 NW Yorktown Drive, Waukee, IA 50263
- 5 beds |
- 3 baths |
- 1,747 sqft
 Single-Family Home
 Built in 2026
 10,019sqft lot
 3 car garage
 $352/sqft
 Listed 23 hours ago
Property Description
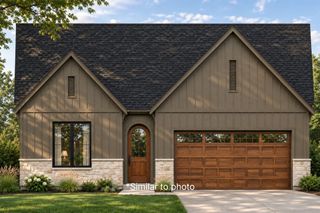
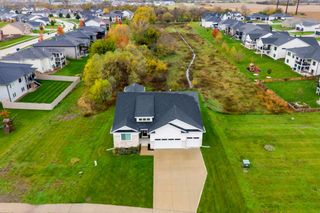
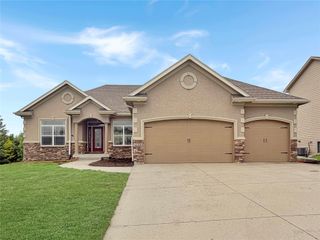
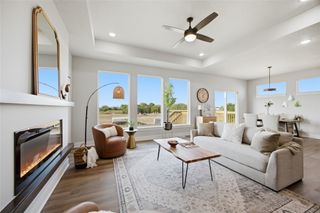
A soon to be completed, full walkout ranch by Red Door Custom Homes offering nearly 3,300 square feet of finished space. Designed with both style and function, the open-concept main level features quality finishes throughout and flows to a covered composite deck, ideal for relaxing or entertaining. The kitchen is highlighted by a custom walk-in pantry with nice wooden shelving, quartz countertops and all of your kitchen appliances included. The finished walkout lower level includes a fireplace, wet bar for entertaining, and second laundry hookup making for a great option to have and in-law suite down there! A versatile bonus room provides flexibility for a home gym, office, playroom, or non-conforming sixth bedroom. Built with 2x6 construction and irrigation, this home offers long-term efficiency, and value! Schedule your showing today! This home is estimated to be complete March, 2027.
- Listing Status:
- Active
- Date Added:
- November 19, 2026
- Data Last Updated:
- November 20, 2026 at 5:18AM
- Listing Office:
- RE/MAX Concepts : (877) 407-2676
- Listing Agent:
- Alen Agic : (515) 669-9582
- Contact:
- (515) 669-9582
- MLS ID:
- 753153
- General: DeckIrrigation Sprinklers
- Style: Ranch
- Other Structures: DeckCovered
- Parking: AttachedGarageThree Car Garage
- Roofing: AsphaltShingle
- General: Stone1Poured
- Road/Access: Concrete
- HOA Amenities: 265.0Annually
- Originating MLS: DMAAR_DM
- School District: Waukee
- County: Dallas
- Zoning: ResSTRATFORD CROSSING PLAT 11 LOT 41229127006
- Water: Public
- Sewer: Public Sewer
- Source: DMAAR_DM
This listing courtesy of Alen Agic , RE/MAX Concepts
Monthly Payment
- Principal & Interest $
- Property Taxes $
- Home Insurance $
- VA Funding Fee $

 New - 3 days ago