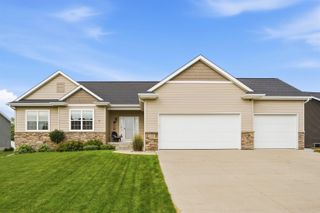
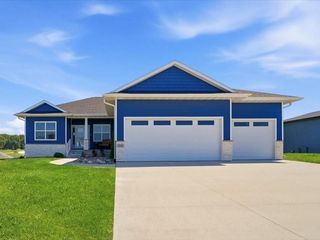
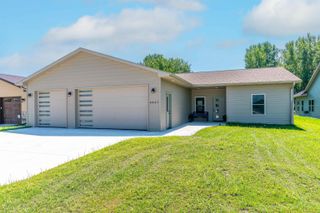
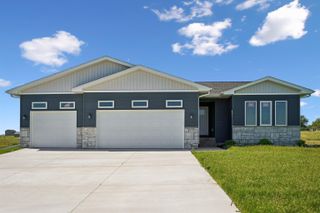
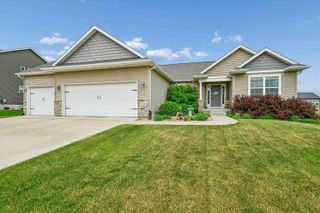
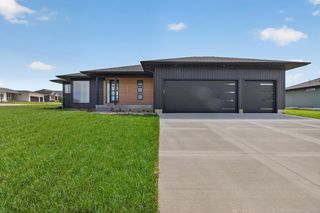
120 Whitetail Ridge, Hudson, IA 50643
- 4 beds |
- 3 baths |
- 1,887 sqft
 Single-Family Home
  Built in 2003
  0.43acre lot
 —— car garage
  $265/sqft
  Listed 13 days ago
Property Description
Dream home in Hudson Iowa!! Whether you are moving off the farm and would like everything you need on the main level or if you have a large family this is the home for you!! Walk into this open floor plan with large kitchen with island, dining area, family room with gas fireplace. Just off the great room you will find the main floor laundry room with a counter and storage cabinets. Four seasons room with access to the deck and remote control blinds. Primary suite has a large walk in closet, walk in tub and a good sized shower. This home has so many upgrades such as Generac Generator, Irrigation system, remote blinds, gutter guards, and Radon Mitigation. In the lower level you will find a family and a large room for craft with lots of light coming in from the large windows. The 4th bedroom has a walk in closet and a 3/4 bath you can access from the bedroom or from the large craft room. The craft room would be great also as a pool table or game room area it has lots of storage/ closet space as well. The yard is.43 acres m/l 105 x 180, so beautiful with mature trees and perennials with a irrigation system. Sit and enjoy your evenings on the deck or 4 seasons room. This wonderful Ranch home has everything you are looking for and more!
- Listing Status:
- Active
- Data Last Updated:
- July 26, 2026 at 8:20PM
- Listing Office:
- Berkshire Hathaway Home Services One Realty Centre : 319-277-1077
- Listing Agent:
- Arleen Kugler,SRES,ABR,CRS :
- MLS ID:
- 20263254
- General: Garden
- Parking: 2 StallGarage Door OpenerOversizedWorkshop in Garage
- Roofing: Asphalt
- General: Ranch
- Road/Access: Hard Surface Road
- HOA Amenities: 0.0N/A
- Originating MLS: neirbr
- County: Black Hawk
- Zoning: R-1Prairie Ridge Addition lot 9 as per abstract881426203011
- Fencing: Fenced
- Water: Public
- Sewer: Public Sewer
- Source: neirbr
This listing courtesy of Arleen Kugler,SRES,ABR,CRS , Berkshire Hathaway Home Services One Realty Centre
Monthly Payment
- Principal & Interest $
- Property Taxes $
- Home Insurance $
- VA Funding Fee $