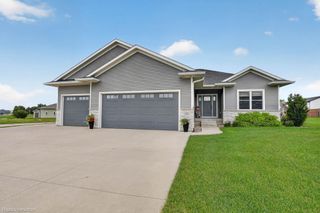
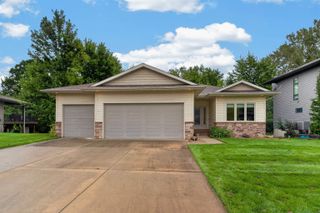
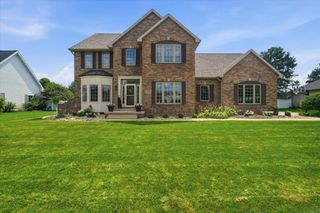
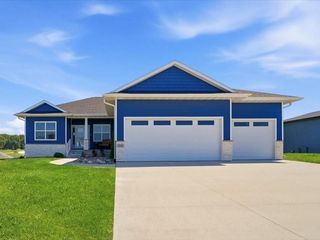
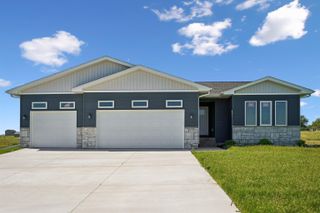
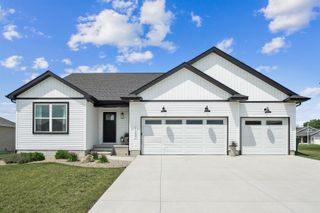
1703 Red Tail Drive, Waterloo, IA 50701
- 4 beds |
- 3 baths |
- 1,565 sqft
 Single-Family Home
  Built in 2025
  0.34acre lot
 —— car garage
  $351/sqft
  Listed 4 months ago
Property Description
Beautiful new construction home located in Waterloo! Stepping inside, you're greeted with an open concept layout. The living room boasts a wall of floor-to-ceiling windows that drench the space with natural light and a fireplace that anchors the space. The living room flows right into the kitchen and dining area. The kitchen features quartz countertops, stainless steel appliances, a center island, great cabinetry, and an amazing walk-in pantry already fit with outlets, making for the perfect coffee bar. The dining area provides access to the covered deck. The main floor also includes two bedrooms, including the primary suite. The primary suite features a private ensuite including a bathroom with dual vanities, a tile shower, and a spacious walk-in closet. The main floor is complete with a drop zone and laundry room, along with an additional full bathroom. Moving to the lower level, you'll find even more living space that's stubbed for a wet bar along with two additional bedrooms and a full bathroom. Exterior amenities include an attached three-stall garage, a covered deck, and a concrete patio. This fantastic home also offers a three-year tax abatement opportunity! Don't let this one pass you by! Schedule a showing today!
- Listing Status:
- Active
- Data Last Updated:
- October 5, 2026 at 1:19AM
- Listing Office:
- AWRE, EXP Realty, LLC : 319-240-7247
- Listing Agent:
- Amy Wienands :
- MLS ID:
- 20262217
- Parking: Attached Garage
- Roofing: ShingleAsphalt
- General: 1 Story
- Road/Access: Concrete
- HOA Amenities: 200.0Annually
- Originating MLS: neirbr
- County: Black Hawk
- Zoning: R-1AUDUBON HILLS SECOND ADDITION LOT 11881308178022
- Water: Public
- Sewer: Public Sewer
- Source: neirbr
This listing courtesy of Amy Wienands , AWRE, EXP Realty, LLC
Monthly Payment
- Principal & Interest $
- Property Taxes $
- Home Insurance $
- VA Funding Fee $