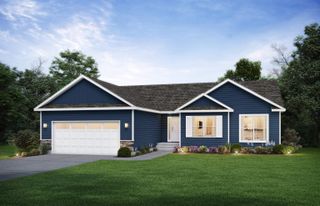
108 Partridge Lane, Hudson, IA 50643
- 4 beds |
- 3 baths |
- 1,648 sqft
 Single-Family Home
  Built in 2017
  0.39acre lot
 —— car garage
  $303/sqft
  Listed 18 days ago
Property Description
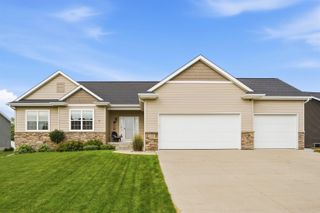
Quality, upgrades, and beautiful finishes abound in this custom-built Kugler Construction home. Situated in one of Hudson’s best neighborhoods, just steps from the Hudson Community Athletic Complex and schools, and only minutes from Cedar Falls and Waterloo, this home offers an ideal location with plenty of thoughtful features throughout. Inside, a spacious foyer leads to the inviting main living area featuring a beautiful tray ceiling design, a gas fireplace with a floor-to-ceiling stone surround, large windows, and engineered hardwood floors. The living room flows seamlessly into the kitchen and dining area, offering plenty of room for a full-sized table and sliding door access to the back deck. The dream kitchen is sure to impress, complete with quality built white cabinetry, quartz countertops, tile backsplash, island with breakfast bar seating, double oven, and a walk-in pantry. The open floor plan and combination of these spaces make entertaining easy! The main floor also offers a desirable split-bedroom layout. The spacious primary suite features a private bath with a double vanity, tile floors, an expansive tiled shower, and a walk-in closet. A dedicated main-floor laundry room adds even more everyday convenience. On the opposite wing of the home is a generously sized additional bedroom and full bath. The finished lower level provides even more room to spread out, featuring a large family room with theater setup, two additional bedrooms both with walk-in closets, another full bath, and excellent storage space. Outside, enjoy the beautifully landscaped 0.4-acre corner lot, spacious deck for relaxing or entertaining, 3-stall garage, and additional parking pad for your vehicles or toys. With quality construction, thoughtful design, plenty of space throughout, and a top-notch location to match, this home has so much to offer. Don't miss your opportunity to see it for yourself. Schedule your private showing today!
- Listing Status:
- Active
- Data Last Updated:
- October 5, 2026 at 1:19AM
- Listing Office:
- Oakridge Real Estate : 319-269-1549
- Listing Agent:
- Dan T Berregaard :
- MLS ID:
- 20264479
- Style: Ranch
- Parking: Attached GarageGarage Door Opener
- Roofing: ShingleAsphalt
- General: 1 Story
- Road/Access: City Street
- HOA Amenities: 0.0N/A
- Originating MLS: neirbr
- County: Black Hawk
- Zoning: A-1UPPER RIDGES SECOND ADDITION LOT 24881426454002
- Water: Public
- Sewer: Public Sewer
- Source: neirbr
This listing courtesy of Dan T Berregaard , Oakridge Real Estate
Monthly Payment
- Principal & Interest $
- Property Taxes $
- Home Insurance $
- VA Funding Fee $