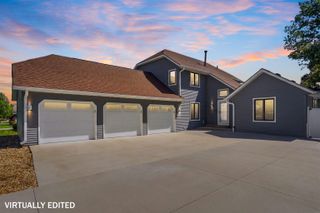
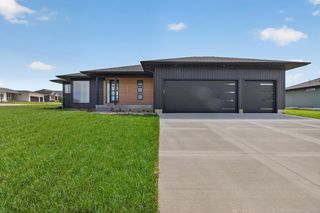
1337 Partridge Lane, Waterloo, IA 50701
- 3 beds |
- 3 baths |
- 1,505 sqft
 Single-Family Home
  Built in 2022
  0.28acre lot
 —— car garage
  $327/sqft
  Listed 2 months ago
Property Description
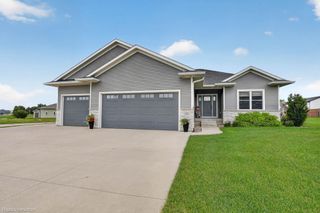
Built in 2022 in the Audubon Heights neighborhood of Waterloo, Iowa, 1337 Partridge Lane is a 3-bedroom, 3-full-bath ranch with 2,030 finished square feet on a 0.28-acre lot. Two additional bedrooms are already framed in the lower level and ready to finish, which would make this a five-bedroom home. Sellers will consider completing them or providing a credit at closing. The main floor offers 1,505 square feet with all three bedrooms on one level. The primary bedroom is on the main floor with a private full bath and walk-in closet. An open great room, kitchen and dining area runs across the back of the home, with tall windows, an electric fireplace, white cabinetry, solid-surface countertops, a large center island, a pantry and stainless steel appliances. A sliding glass door opens to the patio and backyard. Main-floor laundry and a drop zone sit off the attached 3-car (3-stall), 727-square-foot garage. The lower level adds 526 finished square feet with a family room plumbed for a wet bar and a finished full bath. The home is served by Orange Elementary, Hoover Intermediate and West High. Utilities are city water and sewer with natural gas forced-air heat, central air, an air exchanger and an owned water softener. The HOA fee is $125 per year. A neighborhood bike trail runs nearby, with dining and parks a short drive away. With true one-level living and a pre-inspection already completed and available on request, 1337 Partridge Lane is ready for its next chapter.
- Listing Status:
- Active
- Data Last Updated:
- October 5, 2026 at 1:19AM
- Listing Office:
- Vine Valley Real Estate : 319-830-0865
- Listing Agent:
- Zakary M Jenn :
- MLS ID:
- 20263116
- Style: Ranch
- Parking: Attached Garage
- Roofing: Shingle
- General: 1 Story
- Road/Access: Paved Road
- HOA Amenities: 125.0Annually
- Originating MLS: neirbr
- County: Black Hawk
- Zoning: R-1AUDUBON HEIGHTS SEVENTH ADDITION LOT 30881308327005
- Water: Public
- Sewer: Public Sewer
- Source: neirbr
This listing courtesy of Zakary M Jenn , Vine Valley Real Estate
Monthly Payment
- Principal & Interest $
- Property Taxes $
- Home Insurance $
- VA Funding Fee $