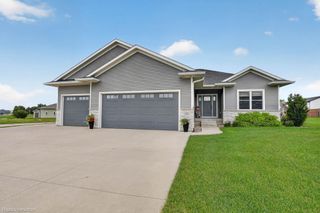
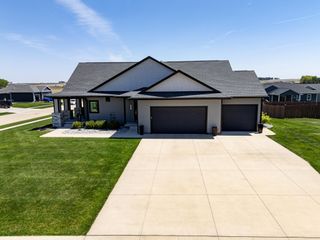
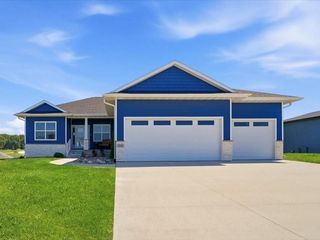
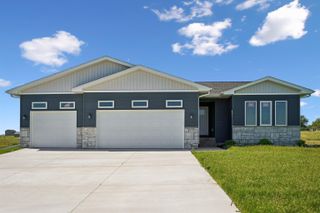
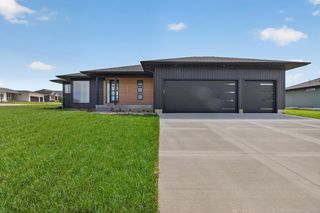
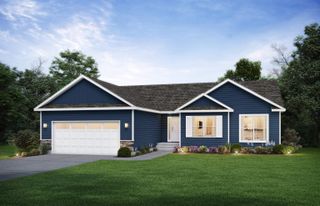
1229 Partridge Lane, Waterloo, IA 50701
- 4 beds |
- 3 baths |
- 1,913 sqft
 Single-Family Home
  Built in 2016
  0.31acre lot
 —— car garage
  $269/sqft
  Listed 2 months ago
Property Description
Welcome to this exceptional home in one of Waterloo's most sought-after neighborhoods, where modern style, thoughtful design, and everyday comfort come together beautifully. Step inside to an inviting open-concept floor plan featuring a spacious living room with a cozy gas fireplace and expansive windows overlooking the fully fenced backyard and oversized patio—creating the perfect setting for relaxing evenings or entertaining guests. The stunning kitchen is sure to impress with upgraded appliances, quartz countertops, a beautiful tile backsplash, a walk-in pantry, and an effortless flow into the dining and living spaces. Just off the oversized three-stall garage, you'll appreciate the convenient drop zone with built-in storage and a separate laundry room, making everyday organization a breeze. The main level also offers generously sized bedrooms and beautifully appointed bathrooms, including a spacious primary suite complete with a private ensuite bath and ample closet space. The lower level is designed for entertaining and making memories. Enjoy the impressive dual-level family room featuring a wet bar, offering the perfect space for movie nights, game days, or gathering with friends. You'll also find an additional bedroom, a full bathroom, and abundant storage, along with a versatile flex space ideal for a home gym, game room, office, or pool table—the possibilities are endless. Outside, the beautifully landscaped, fully fenced backyard provides plenty of room to relax, play, or host summer barbecues on the oversized patio. Conveniently located near schools, parks, shopping, and dining, this move-in-ready home offers the perfect balance of peaceful neighborhood living and everyday convenience. From its quality finishes and functional layout to its incredible entertaining spaces, this home truly has it all. Schedule your private showing today and see everything it has to offer!
- Listing Status:
- Active
- Data Last Updated:
- October 5, 2026 at 12:19AM
- Listing Office:
- AWRE, EXP Realty, LLC : 319-269-2477
- Listing Agent:
- Amy Wienands :
- MLS ID:
- 20263406
- Parking: Attached Garage
- Roofing: ShingleAsphalt
- General: 1 Story
- Road/Access: Concrete
- HOA Amenities: 100.0Annually
- Originating MLS: neirbr
- County: Black Hawk
- Zoning: R-1AUDUBON HEIGHTS FIFTH ADDITION LOT 28881308378001
- Water: Public
- Sewer: Public Sewer
- Source: neirbr
This listing courtesy of Amy Wienands , AWRE, EXP Realty, LLC
Monthly Payment
- Principal & Interest $
- Property Taxes $
- Home Insurance $
- VA Funding Fee $