10324 Hidden Valley Drive, Johnston, IA 50131
- 5 beds |
- 5 baths |
- 2,854 sqft
 Single-Family Home
  Built in 2021
  0.6acre lot
 3 car garage
  $314/sqft
  Listed 2 months ago
Property Description
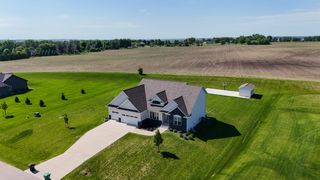
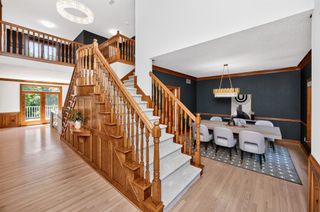
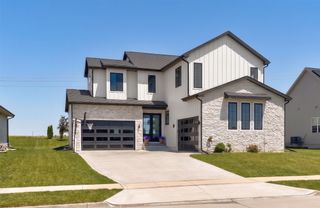
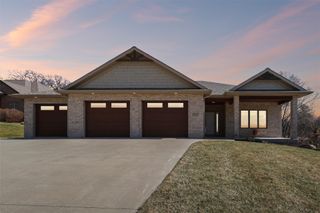
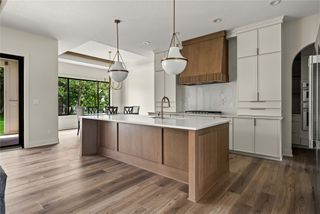
Stunning Two Story home on a quiet cul-de-sac street in Hidden Valley Estates offering over 3,900 sq. ft. of finished living space! The impressive family room features soaring 20' ceilings, LVP flooring, and a striking floor-to-ceiling tile fireplace. The open concept layout flows into the gourmet kitchen with gas cooktop, wall oven, walk-in pantry/prep area, oversized island/breakfast bar, and spacious dining area with vaulted ceiling and large windows overlooking the beautiful backyard. The main level also includes a private office with built-ins, guest bedroom suite with ¾ bath, powder room, and mudroom. Upstairs, the luxurious primary bedroom suite features a huge custom walk-in closet and spa-inspired bath with dual sinks, soaking tub, and tiled shower. Two additional bedrooms share a Jack-and-Jill ¾ bath, and a convenient laundry room includes a soaking sink. The finished lower level extends your living space with a large family room, wet bar, fifth bedroom, ¾ bath, and ample storage. Enjoy outdoor living on the covered and open patios with a gas line, overlooking the expansive backyard-perfect for entertaining. Additional highlights include dual-zoned HVAC, tankless water heater, Kinetico reverse osmosis system, custom window shades, irrigation, and an unbeatable location in the Johnston School District. All information obtained from seller and public records.
- Listing Status:
- Active
- Date Added:
- July 13, 2026
- Data Last Updated:
- September 22, 2026 at 7:19AM
- Listing Office:
- RE/MAX Precision : (515) 223-9492
- Listing Agent:
- Marc Lee : (515) 988-2568
- Contact:
- (515) 988-2568
- MLS ID:
- 745018
- General: Sprinkler/IrrigationPatio
- Style: One and One Half StoryTwo Story
- Other Structures: PatioCoveredOpen
- Parking: AttachedGarageThree Car Garage
- Roofing: AsphaltShingle
- General: Stone2Poured
- Road/Access: Concrete
- HOA Amenities: 50.0Annually
- Originating MLS: DMAAR_DM
- School District: Johnston
- County: Polk
- Zoning: R-1LOT 19 HIDDEN VALLEY ESTATES PLAT 224100543083619
- Water: Public
- Sewer: Public Sewer
- Source: DMAAR_DM
This listing courtesy of Marc Lee , RE/MAX Precision
Monthly Payment
- Principal & Interest $
- Property Taxes $
- Home Insurance $
- VA Funding Fee $

 New - 1 day ago