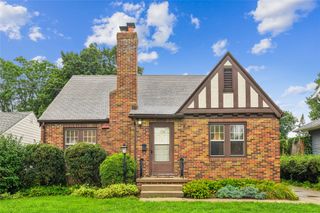
4839 Rose Circle, Johnston, IA 50131
- 3 beds |
- 2 baths |
- 1,471 sqft
 Single-Family Home
  Built in 2006
  0.35acre lot
 2 car garage
  $245/sqft
  Listed 9 days ago
Property Description
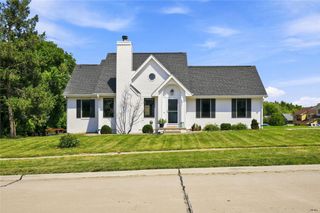
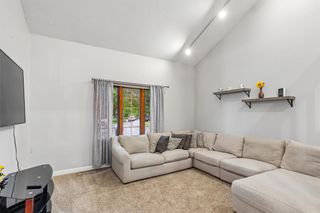
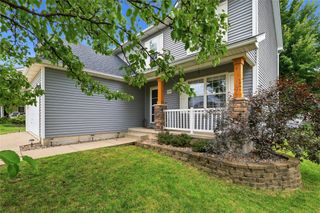
Welcome to this inviting ranch home tucked away on a quiet cul-de-sac in Johnston. Situated on a 0.35-acre lot, this 3-bed, 2-bath home offers 1,471 square feet on the main level, abundant natural light, and a comfortable layout designed for easy living. The kitchen/dining area features ample cabinetry, generous workspace, room for a large table, and eat-at counter. The living room features a fireplace mantel with TV/electronics built-ins, framed by large windows. Central vacuum and first-floor laundry add convenience. The primary suite features a walk-in closet and private bath with dual vanity and walk-in shower with built-in bench and handheld wand. Additional bedrooms offer generous closet space. The full 1,471-square-foot unfinished basement offers flexibility for future expansion, with two egress windows and plumbing stubbed for a future bathroom. Create additional living space, bedrooms, office, gym, or whatever fits your needs. Outside, the oversized cul-de-sac lot offers plenty of room for outdoor enjoyment, with a patio, deck, covered front porch, and shed for storage. The attached two-car garage along with a full length additional drive next to the garage adds convenience, while a newer HVAC system and a water heater adds peace of mind. With a spacious primary suite, first-floor laundry, abundant natural light, and substantial basement potential, this home offers flexibility, one-level living, and room to grow.
- Listing Status:
- Active
- Date Added:
- August 11, 2026
- Data Last Updated:
- August 20, 2026 at 7:19AM
- Listing Office:
- RE/MAX Concepts : (515) 276-2872
- Listing Agent:
- Kris Hutchinson : (515) 210-3748
- Contact:
- (515) 210-3748
- MLS ID:
- 747040
- General: DeckPatioStorageStorage
- Style: Ranch
- Other Structures: StorageDeckPatioOpen
- Parking: AttachedGarageTwo Car Garage
- Roofing: AsphaltShingle
- General: Stone1Poured
- Road/Access: Concrete
- Originating MLS: DMAAR_DM
- School District: Johnston
- County: Polk
- Zoning: R-1LOT 90 JOHNSTON MEADOWS PLAT 224100747500621
- Water: Public
- Sewer: Public Sewer
- Source: DMAAR_DM
This listing courtesy of Kris Hutchinson , RE/MAX Concepts
Monthly Payment
- Principal & Interest $
- Property Taxes $
- Home Insurance $
- VA Funding Fee $

 New - 3 days ago