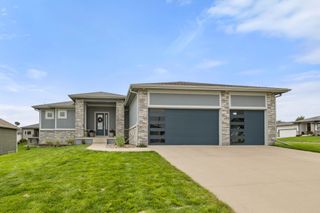
6725 NW 99th Street, Johnston, IA 50131
- 5 beds |
- 4 baths |
- 2,219 sqft
 Single-Family Home
  Built in 2004
  0.43acre lot
 2 car garage
  $247/sqft
  Listed 13 days ago
Property Description
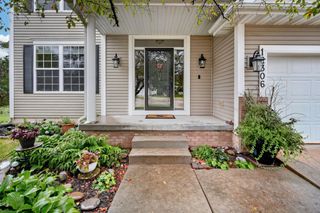
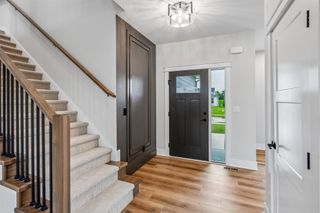
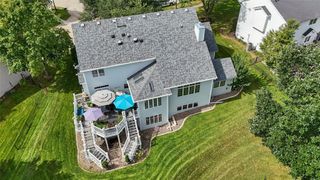
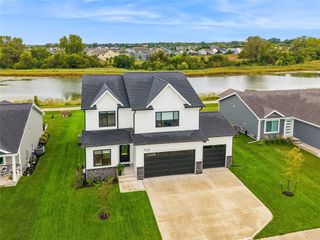
Welcome to Ashton Pointe in Johnston! Tucked away on a protected corner lot near the end of the street, this impressive two-story combines a wonderful neighborhood setting with distinctive character inside and out. From the inviting front porch and professional landscaping to the soaring entry and custom trim work, this is a home that makes a great first impression. The main level features a formal dining room and beautifully appointed kitchen with granite countertops, stainless steel appliances, abundant cabinetry, and a walk-in pantry offering plenty of extra storage. Upstairs, the spacious primary suite includes a large walk-in closet, private bath, and newly remodeled walk-in shower. With 5 bedrooms, 3½ baths, and a finished daylight lower level, this home offers plenty of room for everyday living and entertaining. The lower level features a large family/rec room, bedroom, and full bath—perfect for guests, a home office, or additional living area. Outside, enjoy the privacy and appeal of the protected corner lot near the end of the street, with established professional landscaping, an irrigation system, deck, and patio—plus plenty of yard space for a garden. Hardie Plank siding adds lasting curb appeal. Set in the highly desirable Ashton Pointe neighborhood and exceptionally close to the newer Johnston High School campus, this home delivers a combination of character, location, and functionality that’s hard to find. Call today for a private showing.
- Listing Status:
- Active
- Date Added:
- September 9, 2026
- Data Last Updated:
- September 22, 2026 at 7:19AM
- Listing Office:
- Platinum Realty LLC : (888) 220-0988
- Listing Agent:
- John Daugherty : (515) 777-8570
- Contact:
- (515) 777-8570
- MLS ID:
- 748800
- Style: Two StoryTraditional
- Parking: AttachedGarageTwo Car Garage
- Roofing: AsphaltShingle
- General: 2Poured
- Road/Access: Concrete
- HOA Amenities: 200.0Annually
- Originating MLS: DMAAR_DM
- School District: Johnston
- County: Polk
- Zoning: ResLOT 6 ASHTON POINTE PLAT 224100313002606
- Fencing: Metal
- Water: Public
- Sewer: Public Sewer
- Source: DMAAR_DM
This listing courtesy of John Daugherty , Platinum Realty LLC
Monthly Payment
- Principal & Interest $
- Property Taxes $
- Home Insurance $
- VA Funding Fee $