1054 SW Boulder Drive, Grimes, IA 50111
- 4 beds |
- 3 baths |
- 2,111 sqft
 Single-Family Home
 Built in 2026
 9,583sqft lot
 3 car garage
 $223/sqft
 Listed 22 days ago
Property Description
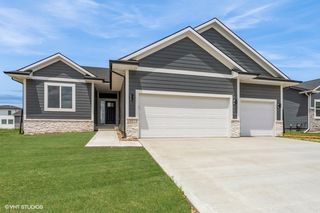
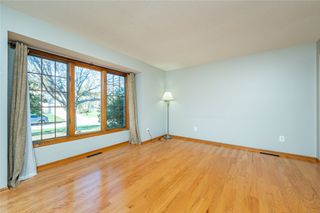
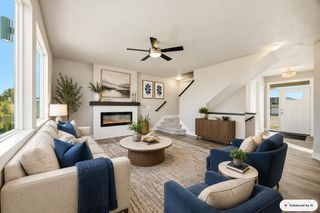
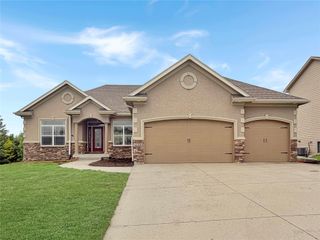
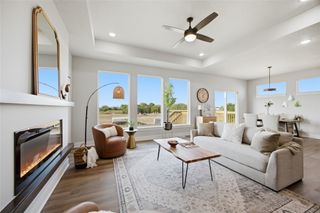
The Bentley by Jerry’s Homes in Grimes Hope Meadows offers exceptional value with 4 bedrooms, a 3-car garage, and a basement ready for future expansion! The open main level features 9-foot ceilings, durable LVP flooring, and a private office with French doors. The spacious great room showcases a stunning floor-to-ceiling stone fireplace and flows seamlessly into the kitchen, complete with abundant cabinetry, a light wood-stained island, and generous workspace. Large windows fill the home with natural light throughout. The convenient garage entry features built-in lockers, a large storage closet, and a half bath. Upstairs, you’ll find all four bedrooms and a dedicated laundry room. The spacious primary suite offers a tray ceiling, dual vanities, a fully tiled walk-in shower, and a generous walk-in closet. The daylight lower level is stubbed for a bathroom and offers excellent potential for additional living space, including a family room, fifth bedroom, and ¾ bath. Located in the Dallas Center-Grimes School District, Biltmore West offers convenient access to Highway 141 and the interstate, with Grimes shopping, dining, and everyday conveniences just minutes away. Enjoy nearby Urbandale parks and trails, as well as easy access to Des Moines Christian School. With Jerry’s Homes building quality homes since 1957, this is an opportunity you won’t want to miss! Ask about special financing available through Community Choice Credit Union.
- Listing Status:
- Active
- Date Added:
- October 27, 2026
- Data Last Updated:
- November 19, 2026 at 3:18AM
- Listing Office:
- Realty ONE Group Impact : (515) 446-7524
- Listing Agent:
- Erin Herron : (515) 778-1331
- Contact:
- (515) 778-1331
- MLS ID:
- 751997
- General: Deck
- Style: Two Story
- Other Structures: Deck
- Parking: AttachedGarageThree Car Garage
- Roofing: AsphaltShingle
- General: StoneWood Siding2Poured
- Road/Access: Concrete
- HOA Amenities: 300.0Annually
- Originating MLS: DMAAR_DM
- School District: Dallas Center-Grimes
- County: Dallas
- Zoning: ResHOPE MEADOWS PLAT 2 LOT 621201277013
- Water: Public
- Sewer: Public Sewer
- Source: DMAAR_DM
This listing courtesy of Erin Herron , Realty ONE Group Impact
Monthly Payment
- Principal & Interest $
- Property Taxes $
- Home Insurance $
- VA Funding Fee $

 New - 21 hours ago