7798 Caldwell Circle, Johnston, IA 50131
- 4 beds |
- 4 baths |
- 2,496 sqft
 Single-Family Home
  Built in 1999
  0.5acre lot
 3 car garage
  $228/sqft
  Listed 1 month ago
Property Description
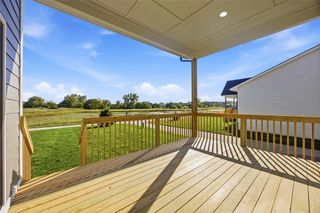
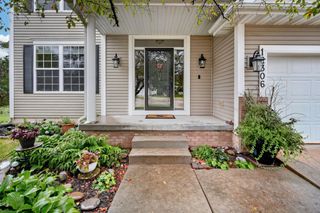
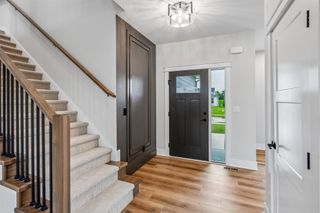
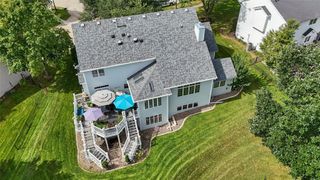
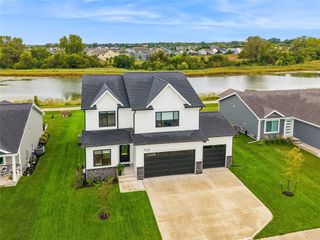
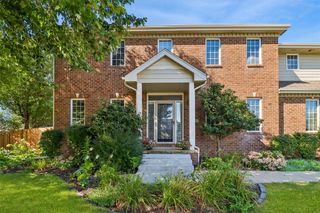
Nestled on a spacious half-acre lot at the back of a peaceful, tree lined cul-de-sac street, this pristine 2-story home has the space, the quality & the care you will appreciate. New furnace, AC, water heater, windows, roof is only 5 years old, new kitchen appliances, new sump pump w/marine battery backup. There is an all-home dehumidifier; the closets have been customized to maximize storage & clothing needs. Ceilings are 12' & all of the doors are solid core. The home has a nice flow & the natural light is great. You'll find a large family room on the main with a beautiful wall of built-ins & fireplace. Kitchen has lots of cabinetry & plenty of counter & island space. Four bedrooms up are all spacious, especially the primary suite with large walk-in closet & beautiful bath. Convenient upstairs laundry as well. The lower level offers even more living space with an additional family room, wet bar & a dedicated exercise room, providing plenty of flexibility for recreation, hobbies, guests, or a home gym. Step outside & enjoy the covered deck overlooking the park-like backyard & picturesque pond. With plenty of room to play, garden, entertain, or simply enjoy the peaceful surroundings, this property offers a wonderful blend of comfort, space, & privacy. Located just a half-mile from Timber Ridge Elementary School, it's an easy walk to school! With its generous lot, beautiful outdoor spaces, multiple living areas, & four bedrooms, this home is a winner! Call to tour today!
- Listing Status:
- Active
- Date Added:
- August 19, 2026
- Data Last Updated:
- September 22, 2026 at 7:19AM
- Listing Office:
- Iowa Realty Mills Crossing : (515) 453-4300
- Listing Agent:
- JoAnn Manning : 515-453-5928
- Contact:
- 515-453-5928
- MLS ID:
- 747612
- General: DeckSprinkler/Irrigation
- Style: Two Story
- Other Structures: DeckCovered
- Parking: AttachedGarageThree Car Garage
- Roofing: AsphaltShingle
- General: Brick2Poured
- Road/Access: Concrete
- HOA Amenities: 0.0Monthly
- Originating MLS: DMAAR_DM
- School District: Johnston
- County: Polk
- Zoning: PUDLT 5 GREEN MEADOWS WEST PLAT 1224100523085905
- Fencing: Other
- Water: Public
- Sewer: Public Sewer
- Source: DMAAR_DM
This listing courtesy of JoAnn Manning , Iowa Realty Mills Crossing
Monthly Payment
- Principal & Interest $
- Property Taxes $
- Home Insurance $
- VA Funding Fee $