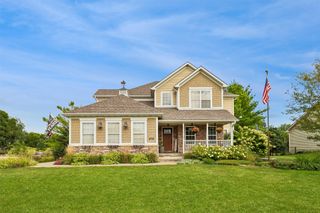
9528 NW 82nd Avenue, Johnston, IA 50131
- 4 beds |
- 3 baths |
- 2,349 sqft
 Single-Family Home
  Built in 2024
  9,409sqft lot
 3 car garage
  $255/sqft
  Listed 6 days ago
Property Description
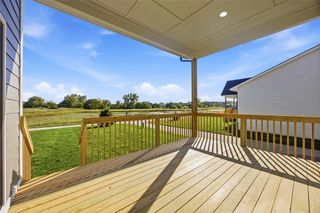
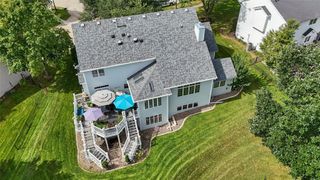
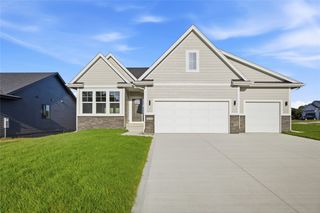
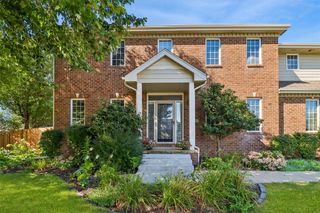
Welcome to this beautifully upgraded 2 story home by KRM in the desirable Crosshaven in Johnston! Built in 2024, this 4 bedroom, 2.5 bath offers modern style, thoughtful upgrades, and comfortable living spaces throughout. Main level study, mudroom to garage w/insulated garage walls/ceiling, 8' garage doors, & wash sink. Kitchen is beautiful with upgraded Frigidaire appls, gas cooktop, SS hood vent, quartz ctrs w/waterfall island, pantry w/cabinet, backsplash, upgraded light fixtures, and the best feature is the view of the pond. Family room has stone front frplc, w/side benches and floating shelves. Head upstairs to large primary suite w/cabinets, can lighting, large ceiling fan, blackout shades, bathroom w/double sinks, tile surround shower w/glass frameless door, private toilet room, and custom walk-in closet. Bdrms 2-4 are all nice sized and have access to full hall bathroom. Accessible laundry room w/cabinet and hanging clothes rod. Head outside to the covered deck and views that are so relaxing and give great zen of the pond! The extended cement patio has a hot tub to sit, enjoy, and live your best life. Near trails, parks, restaurants, and shopping. Ask your realtor to see the list of the added features of this home!
- Listing Status:
- Active
- Date Added:
- September 16, 2026
- Data Last Updated:
- September 22, 2026 at 7:19AM
- Listing Office:
- RE/MAX Concepts : (515) 276-2872
- Listing Agent:
- Danielle Plank-Harris : (515) 865-4317
- Contact:
- (515) 865-4317
- MLS ID:
- 749428
- General: DeckHot Tub/SpaPatio
- Style: Two Story
- Other Structures: DeckPatioCoveredOpen
- Parking: DetachedGarageThree Car Garage
- Roofing: AsphaltShingle
- General: Stone2Poured
- Road/Access: Concrete
- HOA Amenities: 245.0Annually
- Originating MLS: DMAAR_DM
- School District: Johnston
- County: Polk
- Zoning: PUDLOT 7 CROSSHAVEN PLAT 1024152527327015
- Water: Public
- Sewer: Public Sewer
- Source: DMAAR_DM
This listing courtesy of Danielle Plank-Harris , RE/MAX Concepts
Monthly Payment
- Principal & Interest $
- Property Taxes $
- Home Insurance $
- VA Funding Fee $