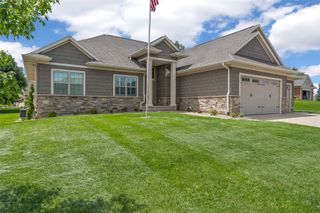
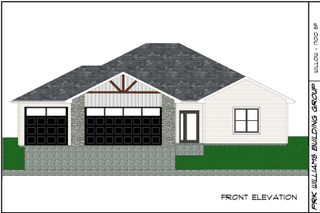
4064 Aster Court, Marion, IA 52302
- 6 beds |
- 3 baths |
- 3,081 sqft
 Single-Family Home
  Built in 2021
  0.3acre lot
 3 car garage
  $183/sqft
  Listed 8 days ago
Property Description
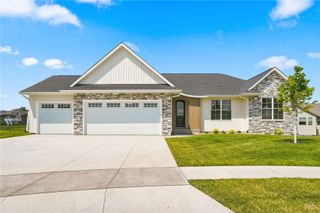
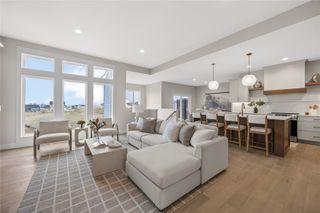
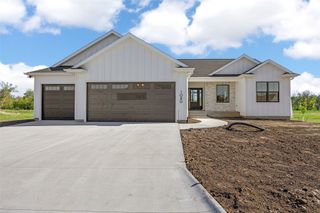
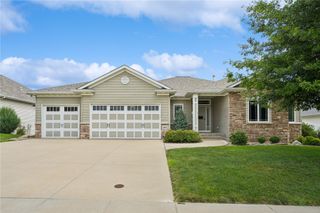
Better than new! This 2021-built home has been thoughtfully enhanced with an impressive list of upgrades, creating a home that truly shows like new. The first floor offers exceptional flexibility with primary ensuite and a separate two-bedroom, one-bath suite—ideal for guests, multigenerational living, or a home office arrangement. The 2-bedroom suite bath has been fully remodeled with a custom-tiled walk-in shower, bench, and accessibility grab bars. An atrium-style staircase provides convenient, easy access from the main level to the backyard and outdoor living spaces. The finished lower level adds two additional private offices, perfect for working from home, hobbies, or flexible living space. Technology and efficiency upgrades include whole-home smart lighting with 25 smart switches, Ring video doorbell, 48-amp universal EV charging station, professional iron filtration and reverse-osmosis drinking water systems and wiring for a 22kW whole-home Generac generator with automatic transfer switch and cold-weather-ready electrical setup. Generator is negotiable. Outside, enjoy a full-property irrigation system, newly completed full-yard fencing with gates, custom metal front railing, pergola with full shade, two backyard water features, custom raised garden planters, and extensive new landscaping featuring apple, maple, serviceberry and redbud trees plus an arborvitae privacy hedge. A rare combination of newer construction, thoughtful upgrades, flexible living spaces, and exceptional outdoor amenities! This home was professionally inspected. Ask your Realtor for a copy of the report and enjoy added peace of mind!
- Listing Status:
- Active
- Date Added:
- August 12, 2026
- Data Last Updated:
- August 20, 2026 at 7:20AM
- Listing Office:
- Realty87 : 319-378-8760
- Listing Agent:
- Molly Iversen : 319-731-2076
- MLS ID:
- 2605668
- General: FenceSprinkler/Irrigation
- Style: RanchSee Remarks
- Other Structures: Patio
- Parking: Garage
- General: FrameStoneVinyl Siding1Poured
- Originating MLS: CDR_CDR
- County: Linn
- Zoning: BRIDGE CREEK 5th10302-77010-00000
- Water: Public
- Sewer: Public Sewer
- Source: CDR_CDR
This listing courtesy of Molly Iversen , Realty87
Monthly Payment
- Principal & Interest $
- Property Taxes $
- Home Insurance $
- VA Funding Fee $