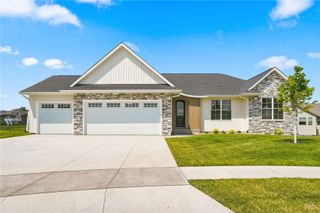
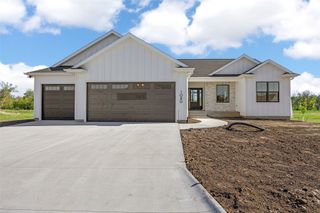
4114 Gemstone Road, Marion, IA 52302
- 5 beds |
- 3 baths |
- 3,028 sqft
 Single-Family Home
  Built in 2026
  0.29acre lot
 3 car garage
  $201/sqft
  Listed 1 month ago
Property Description
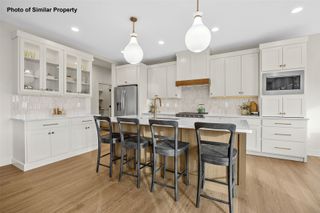
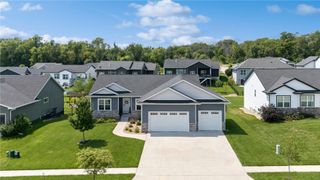
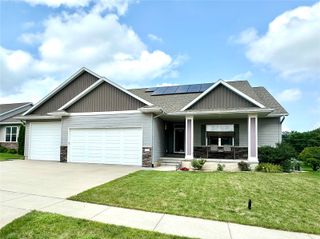
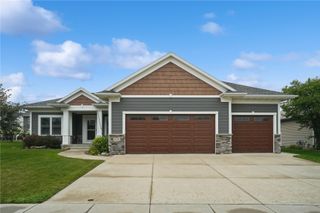
Your health is your greatest investment—and this new-construction Willow plan by PRK Williams Building Group was built around it. A featured 2026 Fall Healthy Parade Home, it delivers 3,028 sq ft of finished living, 5 bedrooms, 3 baths, and a large family room where wellness is engineered into every detail. The SONA Whole-Home 24/7 Air Purification System, continuous air quality monitoring, and reverse osmosis water purification mean cleaner air and water throughout. A specialized foundation seal and central vac that vents outside keep contaminants out, while luxury vinyl plank flooring, quartz surfaces, and a groutless quartz backsplash create low-maintenance, allergen-resistant living. Touchless faucets, motion-activated lighting, and lever handles reduce contact points and add ease. Universal design—3-ft doors, 4-ft walkways, and a low-threshold onyx shower with grab-bar backing—makes this home accessible for every stage of life. Enjoy a walkout lower level with wet bar, deck, patio, 3-car garage, and a private primary suite. Live better, breathe easier, and thrive at home.
- Listing Status:
- Active
- Date Added:
- July 5, 2026
- Data Last Updated:
- August 20, 2026 at 7:20AM
- Listing Office:
- PRK Williams Realty : 319-892-3344
- Listing Agent:
- Kevin Heinbuch : 319-892-3344
- MLS ID:
- 2604773
- Style: Ranch
- Other Structures: DeckPatio
- Parking: AttachedGarage
- General: FrameStoneVinyl Siding1Poured
- Originating MLS: CDR_CDR
- County: Linn
- Zoning: THE RIDGE AT INDIAN CREEK 2NDLOT 21102922602200000
- Water: Public
- Sewer: Public Sewer
- Source: CDR_CDR
This listing courtesy of Kevin Heinbuch , PRK Williams Realty
Monthly Payment
- Principal & Interest $
- Property Taxes $
- Home Insurance $
- VA Funding Fee $