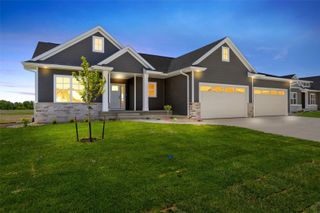
1056 Stable Ridge Dr, Marion, IA 52302
- 5 beds |
- 3 baths |
- 2,955 sqft
 Single-Family Home
  Built in 2026
  0.3acre lot
 3 car garage
  $233/sqft
  Listed 6 days ago
Property Description
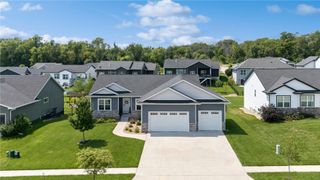
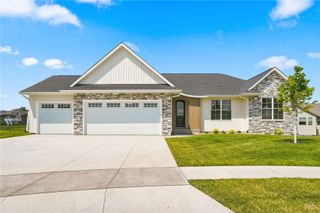
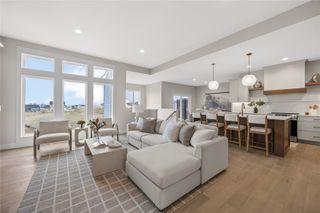
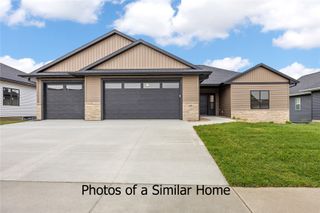
This stunning ranch by JW Home Builders offers unbeatable convenience in Silver Ridge Estates in Marion! An inviting open floor plan creates a sun-filled living space, complimented by a split bedroom design for added privacy. The kitchen showcases full overlay cabinetry with soft-close doors, dovetail drawers, soft white perimeter cabinets and a white oak island. You will appreciate the spacious butler's pantry w/wood shelving and butcher block countertop, an appliance garage, and even a utility kitchen prep roll-out for your cooking essentials. It's equipped with a slide-in range and custom hood, French door refrigerator, quartz countertops, and a large island perfect for modern, on-the-go living. Hosting will be a breeze with a custom buffet server that is equal parts beautiful and practical. The great room feature wall is a showstopper offering a full stone fireplace, built-ins and floating shelves nestled inside custom arches. Enjoy the bright lower level complete with a custom wet bar accented with brick, floating shelves, and two beverage coolers. Are you interested in building your dream home? Call listing agent for details!
- Listing Status:
- Active
- Date Added:
- August 14, 2026
- Data Last Updated:
- August 20, 2026 at 7:20AM
- Listing Office:
- SKOGMAN REALTY : 319-366-6427
- Listing Agent:
- Lori Frett : 319-366-6427
- MLS ID:
- 2605771
- General: Sprinkler/Irrigation
- Style: Ranch
- Other Structures: Patio
- Parking: AttachedGarageGarage Door Opener
- General: FrameStoneVinyl Siding1
- Originating MLS: CDR_CDR
- County: Linn
- Zoning: SILVER RIDGE ESTATES 1ST ADDITION LOT 311234-04029-00000
- Water: Public
- Sewer: Public Sewer
- Source: CDR_CDR
This listing courtesy of Lori Frett , SKOGMAN REALTY
Monthly Payment
- Principal & Interest $
- Property Taxes $
- Home Insurance $
- VA Funding Fee $