4123 Gemstone Road, Marion, IA 52302
- 4 beds |
- 3 baths |
- 2,906 sqft
 Single-Family Home
  Built in 2026
  0.27acre lot
 3 car garage
  $203/sqft
  Listed 1 month ago
Property Description
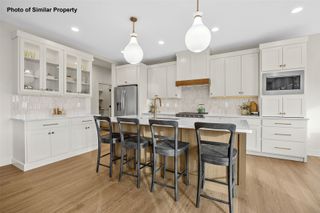
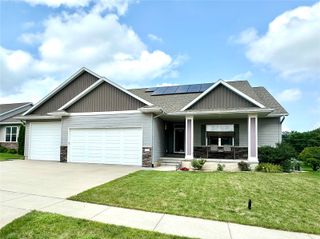
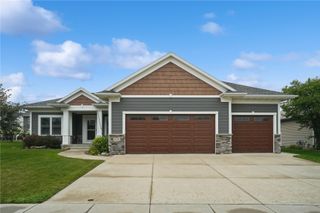
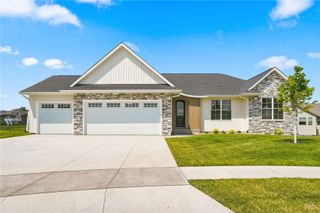
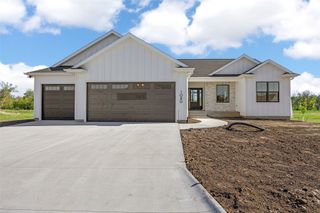
Now under construction by PRK Williams Building Group, this Fraser II plan offers 2,906 sq ft of finished living with 4 bedrooms, 3 baths and a large family room. A covered front porch, stone accents and 3-car attached garage deliver standout curb appeal. Inside, 9-foot main-level ceilings, luxury vinyl plank flooring and an electric fireplace set a warm, modern tone. The kitchen shines with quartz countertops, soft-close cabinets, dovetail drawers, a spacious walk-in pantry and stainless appliances. The primary suite features a walk-in closet plus a double-vanity bath with linen closet. Enjoy main-level laundry with sink, a lower-level wet bar and a concrete patio for outdoor living. Built with Healthy Home features throughout: SONA whole-home 24/7 air purification, upgraded MERV 11 furnace filter, universal design with 3-foot doors and wide walkways, specialized foundation seal, and lever-style handles—with wood backing set at grab-bar locations for lasting accessibility. Thoughtful design and healthier living in one exceptional Marion home.
- Listing Status:
- Active
- Date Added:
- July 6, 2026
- Data Last Updated:
- August 20, 2026 at 7:20AM
- Listing Office:
- PRK Williams Realty : 319-892-3344
- Listing Agent:
- Kevin Heinbuch : 319-892-3344
- MLS ID:
- 2604790
- Style: Ranch
- Other Structures: DeckPatio
- Parking: AttachedGarageGarage Door Opener
- General: FrameStoneVinyl Siding1Poured
- Originating MLS: CDR_CDR
- County: Linn
- Zoning: THE RIDGE AT INDIAN CREEK 2ND L/B 29102923200400000
- Water: Public
- Sewer: Public Sewer
- Source: CDR_CDR
This listing courtesy of Kevin Heinbuch , PRK Williams Realty
Monthly Payment
- Principal & Interest $
- Property Taxes $
- Home Insurance $
- VA Funding Fee $