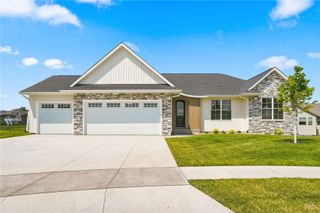
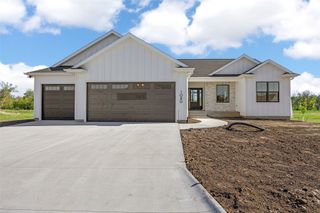
5010 Silver Oak Court, Marion, IA 52302
- 5 beds |
- 4 baths |
- 3,409 sqft
 Single-Family Home
  Built in 2012
  0.43acre lot
 —— car garage
  $188/sqft
  Listed 1 month ago
Property Description
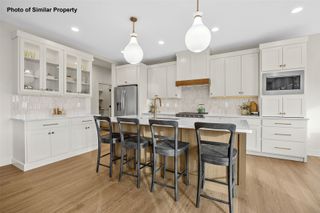
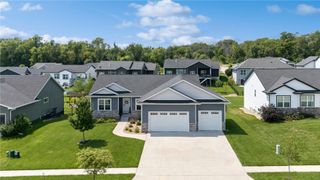
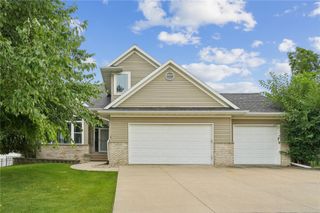
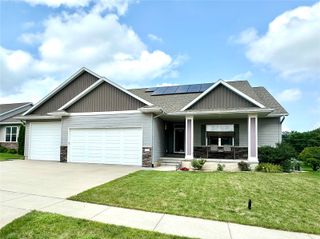
Custom-built ranch offering comfort and space throughout! Step inside to vaulted ceilings, hardwood floors, oversized windows, & a stunning floor-to-ceiling stone fireplace. The kitchen is designed to impress with custom cabinetry, beautiful countertops, stainless steel appliances, a gas cooktop, double ovens, an oversized island, & a dramatic stone accent wall. Just off the main living area, the four-season room offers the perfect place to relax. The finished lower level is built for entertaining with a massive family room, custom wet bar, game area, dedicated fitness room, & heated floors for year-round comfort. Additional features include central vacuum and a whole-home audio hookup. Car enthusiasts and hobbyists will appreciate the oversized garage with space for up to four vehicles, plus plenty of room for storage & tools. This exceptional home blends luxury, functionality, and thoughtful design in every detail.
- Listing Status:
- Active
- Date Added:
- July 9, 2026
- Data Last Updated:
- August 20, 2026 at 7:20AM
- Listing Office:
- SKOGMAN REALTY : 319-366-6427
- Listing Agent:
- Laura Merchan : 319-366-6427
- MLS ID:
- 2604881
- General: FenceSprinkler/Irrigation
- Style: Ranch
- Other Structures: Patio
- Parking: AttachedFour or more SpacesHeated GarageOff StreetTandemGarage Door Opener
- General: FrameStoneVinyl Siding1Poured
- Originating MLS: CDR_CDR
- County: Linn
- Zoning: Hunters Ridge Golf Club 1st10194-01007-0000
- Water: Public
- Sewer: Public Sewer
- Source: CDR_CDR
This listing courtesy of Laura Merchan , SKOGMAN REALTY
Monthly Payment
- Principal & Interest $
- Property Taxes $
- Home Insurance $
- VA Funding Fee $