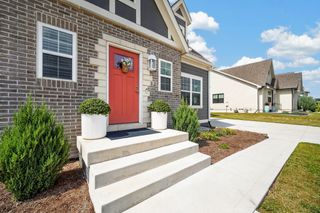
1127 Timber Ridge Drive, Norwalk, IA 50211
- 4 beds |
- 3 baths |
- 1,628 sqft
 Single-Family Home
  Built in 2022
  0.26acre lot
 3 car garage
  $322/sqft
  Listed 1 month ago
Property Description
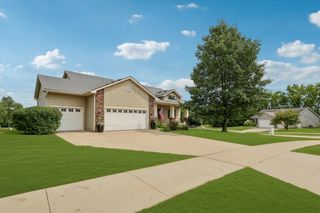
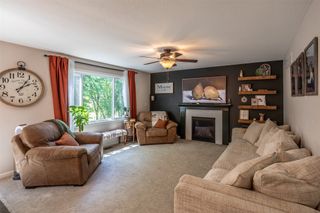
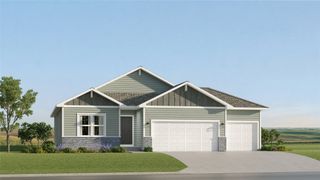
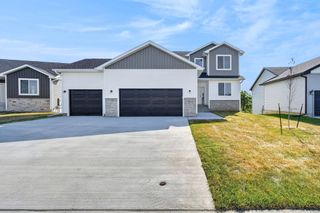
2,728 Square Feet Total Finished! Welcome to 1127 Timber Ridge Drive in Norwalk! This 4-bedroom home offers a great combination of space, style, and privacy, all with convenient access to I-35 and Cumming. Inside, you'll find 9-foot walls on the main level, two bedrooms upstairs, and two additional bedrooms in the finished basement, giving you plenty of flexibility for guests, a home office, or extra living space. The kitchen features a range hood package along with stylish finishes throughout, while Hardie siding adds durability and curb appeal. Out back, enjoy a covered deck overlooking a fenced-in yard that backs to trees, giving you some extra privacy and a great place to relax or entertain. The home also includes an irrigation system to help keep the yard looking its best. With a nice-sized lot, finished basement, thoughtful finishes, and a backyard setting that is hard to beat, this home checks a lot of boxes. All information obtained from seller and public record.
- Listing Status:
- Active
- Date Added:
- August 13, 2026
- Data Last Updated:
- September 22, 2026 at 6:17AM
- Listing Office:
- RE/MAX Precision : (515) 223-9492
- Listing Agent:
- Thomas Mineart : (515) 865-5279
- Contact:
- (515) 865-5279
- MLS ID:
- 747229
- General: Deck
- Style: Ranch
- Other Structures: DeckCovered
- Parking: AttachedGarageThree Car Garage
- Roofing: AsphaltShingle
- General: 1Poured
- Road/Access: Concrete
- Originating MLS: DMAAR_DM
- School District: Norwalk
- County: Warren
- Zoning: R15-77-25NORWALKTIMBER RIDGE PLAT 1LOT 2363244010230
- Water: Public
- Sewer: Public Sewer
- Source: DMAAR_DM
This listing courtesy of Thomas Mineart , RE/MAX Precision
Monthly Payment
- Principal & Interest $
- Property Taxes $
- Home Insurance $
- VA Funding Fee $

 New - 1 day ago