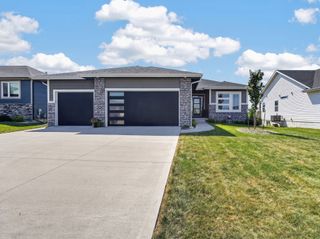
2824 Prairieside Place, Norwalk, IA 50211
- 4 beds |
- 3 baths |
- 1,933 sqft
 Single-Family Home
  Built in 2026
  0.29acre lot
 3 car garage
  $264/sqft
  Listed 12 days ago
Property Description
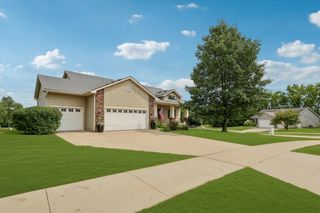
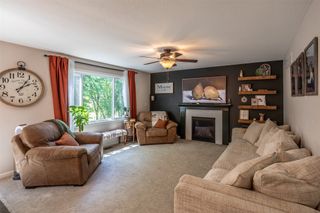
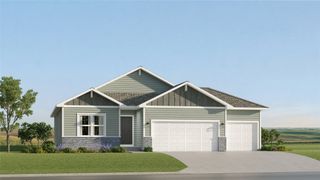
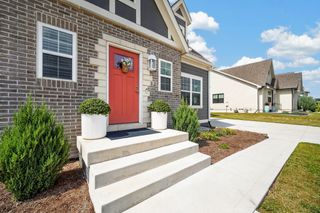
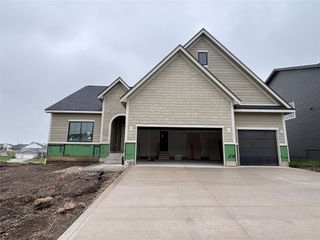
Welcome to the Brookfield Loft by Signature Homes at Shadow Creek! This thoughtfully designed 1.5 Story with walk-out LL includes 4 bedrooms, 3 bathrooms, almost ½ acre lot backing to trees and an open-concept layout highlighted by 9ft ceilings and plenty of natural light. The kitchen is a standout with quartz counters, tile backsplash, stainless steel appliances, soft close drawers and cabinets with hardware, center island, and pantry. LVP floors run through the main living area, complemented by a warm, inviting fireplace. The main floor also features both a large primary bedroom with tray ceiling, en suite with tile shower, and a spacious walk-in closet. An additional bedroom is also located on the main floor, ideal for guests or work from home needs. Upstairs offers two additional bedrooms and a loft area, providing extra living space or a great hangout area. The Walk-Out lower level is unfinished with potential for 2 additional bedrooms and a family room, allowing room to grow or entertain. If you’re looking for quiet living in a growing Norwalk area near trails, schools, and more, this home delivers. Preferred lender is Central Bank and Cass Muse, offering $2,500 in closing costs!
- Listing Status:
- Active
- Date Added:
- September 10, 2026
- Data Last Updated:
- September 22, 2026 at 5:18AM
- Listing Office:
- RE/MAX Concepts : (515) 276-2872
- Listing Agent:
- Joel Goetsch : (515) 240-6183
- Contact:
- (515) 240-6183
- MLS ID:
- 749036
- General: Deck
- Style: One and One Half Story
- Other Structures: Deck
- Parking: AttachedGarageThree Car Garage
- Roofing: AsphaltShingle
- General: StoneVinyl SidingOne and One HalfPoured
- Road/Access: Concrete
- HOA Amenities: 150.0Annually
- Originating MLS: DMAAR_DM
- School District: Norwalk
- County: Warren
- Zoning: RES11-77-25NORWALKSHADOW CREEK ESTATES PLAT 2LOT 1063167020100
- Water: Public
- Sewer: Public Sewer
- Source: DMAAR_DM
This listing courtesy of Joel Goetsch , RE/MAX Concepts
Monthly Payment
- Principal & Interest $
- Property Taxes $
- Home Insurance $
- VA Funding Fee $

 New - 1 day ago