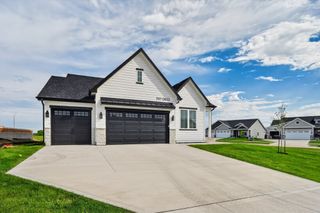
2912 Partlow Street, Norwalk, IA 50211
- 5 beds |
- 3 baths |
- 1,668 sqft
 Single-Family Home
  Built in 2019
  0.34acre lot
 3 car garage
  $321/sqft
  Listed 18 days ago
Property Description
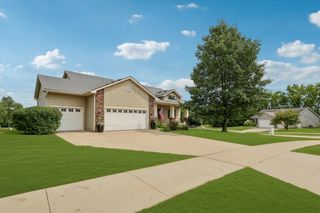
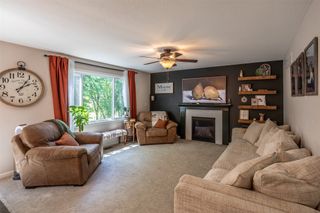
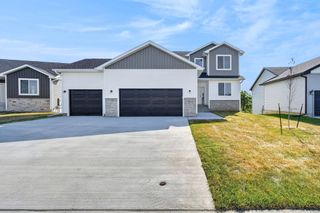
Welcome to a beautifully crafted ranch offering an impressive combination of custom details, functional living space, and a great view in Norwalk's desirable Timber View development. With approximately 2,700 square feet of finished living space, this home features 5 bedrooms, 3 bathrooms. The expansive lower-level provides plenty of flexibility including a second family room, rec space, and wet bar. Quality craftsmanship and thoughtful details can be found throughout such as custom built-ins and detailed trim work, fully tiled primary suite shower, granite countertops, gas range with built-in hood, oversized custom barn door, large covered deck overlooking a beautiful view, additional patio area for outdoor entertaining, 2×6 exterior wall construction and 24' deep garage, providing plenty of room for larger vehicles, storage, and more!!
- Listing Status:
- Active
- Date Added:
- September 4, 2026
- Data Last Updated:
- September 22, 2026 at 5:18AM
- Listing Office:
- RE/MAX Concepts : (877) 407-2676
- Listing Agent:
- Lindsey Aaron : (515) 509-1711
- Contact:
- (515) 509-1711
- MLS ID:
- 748751
- General: DeckPatio
- Style: Ranch
- Other Structures: DeckPatioCoveredOpen
- Parking: AttachedGarageThree Car Garage
- Roofing: AsphaltShingle
- General: Stone1Poured
- Road/Access: Concrete
- Originating MLS: DMAAR_DM
- School District: Norwalk
- County: Warren
- Zoning: Res10-77-25NORWALKTIMBER VIEW PLAT 2 LOT 2963233020290
- Water: Public
- Sewer: Public Sewer
- Source: DMAAR_DM
This listing courtesy of Lindsey Aaron , RE/MAX Concepts
Monthly Payment
- Principal & Interest $
- Property Taxes $
- Home Insurance $
- VA Funding Fee $

 New - 1 day ago