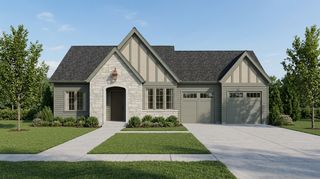
903 Spruce Avenue, Norwalk, IA 50211
- 4 beds |
- 3 baths |
- 1,558 sqft
 Single-Family Home
  Built in 2025
  0.26acre lot
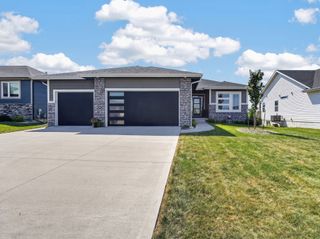
 3 car garage
  $321/sqft
  Listed 20 days ago
Property Description
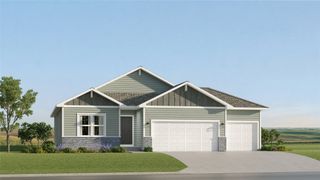
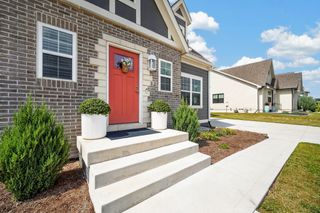
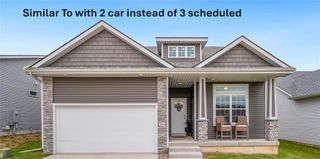
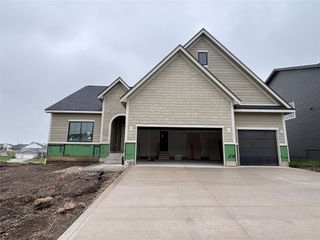
Virtually brand new and thoughtfully designed by respected Drake Homes, this exceptional Norwalk ranch offers the space, quality, and upgrades buyers are looking for--plus lot space that truly sets it apart from other new construction in this price range. The open-concept main level is filled with natural light thanks to oversized Pella windows and features custom luxury blinds throughout. The thoughtfully designed kitchen offers a walk-in pantry and direct access to the covered deck, creating the perfect connection between indoor living and the expansive backyard. A convenient mudroom adds everyday functionality, while the primary suite delivers finishes that truly punch above its weight class, including a spacious walk-in shower and large walk-in closet. The finished lower level provides even more room to live and entertain, featuring a second living area with daylight windows, a wet bar, and a brand-new wine fridge that stays with the home. Two additional generously sized bedrooms, along with a large storage area that could easily serve as an at-home gym or additional storage space. Additional highlights include a 3-stall garage, irrigation system, 2x6 construction, and spray foam insulation designed to provide consistent efficiency and a quieter interior environment. And for buyers looking for a truly move-in-ready opportunity, all high-end furnishings throughout the home may be included with an acceptable offer.
- Listing Status:
- Active
- Date Added:
- September 2, 2026
- Data Last Updated:
- September 22, 2026 at 5:18AM
- Listing Office:
- RE/MAX Concepts : (515) 276-2872
- Listing Agent:
- Dan Rozga : (515) 494-6241
- Contact:
- (515) 494-6241
- MLS ID:
- 748505
- General: DeckSprinkler/Irrigation
- Style: Ranch
- Other Structures: DeckCovered
- Parking: AttachedGarageThree Car Garage
- Roofing: AsphaltShingle
- General: Stone1Poured
- Road/Access: Concrete
- HOA Amenities: 250.0Annually
- Originating MLS: DMAAR_DM
- School District: Norwalk
- County: Warren
- Zoning: Res14-77-25NORWALKSUNSET ESTATES PLAT 4LOT 3563114040350
- Water: Public
- Sewer: Public Sewer
- Source: DMAAR_DM
This listing courtesy of Dan Rozga , RE/MAX Concepts
Monthly Payment
- Principal & Interest $
- Property Taxes $
- Home Insurance $
- VA Funding Fee $

 New - 1 day ago