260 Amberwood Drive, Pleasant Hill, IA 50327
- 3 beds |
- 3 baths |
- 1,617 sqft
 Condominium
  Built in 2020
  3,093sqft lot
 2 car garage
  $139/sqft
  Listed 2 months ago
Property Description
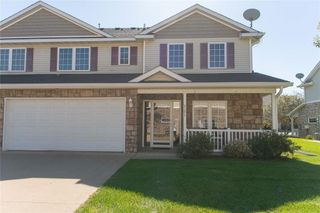
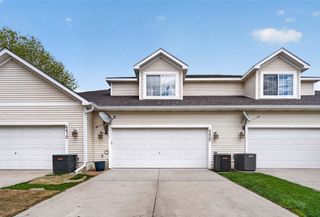
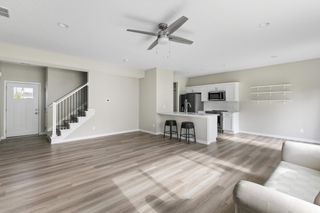
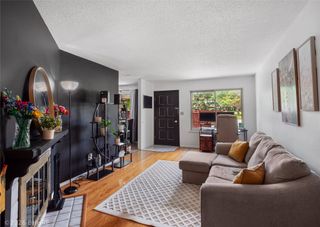
Here's the opportunity you've been waiting for. This 3-bed, 2.5-bath townhome in Pleasant Hill's Amberwood community is priced well below comparable sales in the neighborhood. The main level flows through a generous open-concept layout with luxury vinyl plank flooring, recessed lighting, and a kitchen that earns its keep — warm cabinetry, quartz countertops, subway tile backsplash, pendant lighting over the peninsula, and a full stainless appliance package including dishwasher. A slider off the dining area leads to the patio and a peaceful, tree-lined backyard. Upstairs, the primary suite features a tray ceiling, and the primary bath delivers a double-vanity with quartz counters. Two additional bedrooms share a well-appointed full bath, and the upper-level laundry room with a window makes day-to-day living genuinely convenient. Rounding it out: an attached and oversized 2-car garage, half bath on the main level, and a wooded backdrop that gives the home a quiet, private feel uncommon for the price point. Schedule your showing before it's gone. Currently tenant-occupied — easy to show with notice.
- Listing Status:
- Active
- Date Added:
- May 8, 2026
- Data Last Updated:
- July 26, 2026 at 12:17PM
- Listing Office:
- Iowa Realty Mills Crossing : (515) 453-4300
- Listing Agent:
- Matt Fuelberth : 515-453-4321
- MLS ID:
- 740248
- Style: Two Story
- Parking: AttachedGarageTwo Car Garage
- Roofing: AsphaltShingle
- General: Vinyl Siding2BlockPouredSlab
- Road/Access: Concrete
- HOA Amenities: InsuranceMaintenance GroundsMaintenance StructureSnow Removal225.0Monthly
- Originating MLS: DMAAR_DM
- School District: Southeast Polk
- County: Polk
- Zoning: RESLOT 32 PINE VALLEY PLAT 122100212750032
- Water: Public
- Sewer: Public Sewer
- Source: DMAAR_DM
This listing courtesy of Matt Fuelberth , Iowa Realty Mills Crossing
Monthly Payment
- Principal & Interest $
- Property Taxes $
- Home Insurance $
- VA Funding Fee $