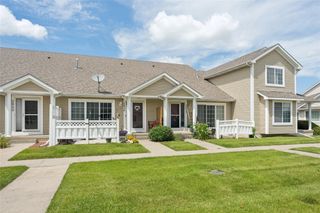
4420 Cameron Swing, Pleasant Hill, IA 50327
- 2 beds |
- 2 baths |
- 1,329 sqft
 Condominium
  Built in 2000
  1,664sqft lot
 2 car garage
  $172/sqft
  Listed 2 months ago
Property Description
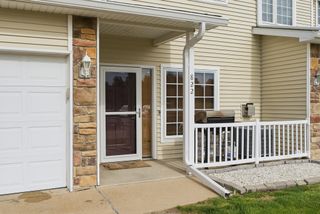
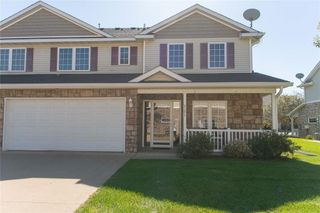
Come home to peace and relaxation in this beautifully maintained townhome overlooking Copper Creek Lake, with lighted biking and walking trails leading to restaurants, the theater, and Copper Creek Golf Course. Offering nearly 2,000 finished sq ft, this open two-story floor plan welcomes you with a vaulted great room featuring a cozy fireplace and built-ins. The dining area flows seamlessly into the spacious kitchen with counter seating, abundant cabinetry, generous counter space, and all appliances included. Nearby are the convenient half bath and access to the attached 2-car garage. Enjoy outdoor privacy on the front patio complete with pergola. Upstairs you?ll find 2 bedrooms, including a spacious primary suite with walk-in closet and Hollywood-style updated bath, plus convenient second-floor laundry with washer and dryer included. The finished lower level offers exceptional flexibility with an open layout, egress window, and two closets?perfect for a family room, office, workout space, or guest area. The attached garage also provides extra storage space. Conveniently located with easy access to downtown, I-235, and the bypass, and close to the library, amusement park, and aquatic center. Enjoy maintenance-free living with no mowing or shoveling?townhome living at its finest!
- Listing Status:
- Active
- Date Added:
- May 10, 2026
- Data Last Updated:
- July 26, 2026 at 7:19AM
- Listing Office:
- Pennie Carroll & Associates : (515) 490-8025
- Listing Agent:
- Pennie Carroll : (515) 490-8025
- MLS ID:
- 740464
- General: Sprinkler/IrrigationPatio
- Style: Two StoryTraditional
- Other Structures: PatioOpen
- Parking: AttachedGarageTwo Car Garage
- Roofing: AsphaltShingle
- General: Vinyl Siding2Poured
- Road/Access: Concrete
- HOA Amenities: Maintenance GroundsMaintenance StructureSnow RemovalSee RemarksTrash200.0Monthly
- Originating MLS: DMAAR_DM
- School District: Southeast Polk
- County: Polk
- Zoning: ResLT 21 EDGEWATER TOWNHOMES (REVISED)221-00162601021
- Water: Public
- Sewer: Public Sewer
- Source: DMAAR_DM
This listing courtesy of Pennie Carroll , Pennie Carroll & Associates
Monthly Payment
- Principal & Interest $
- Property Taxes $
- Home Insurance $
- VA Funding Fee $