16236 Goldenrod Drive, Urbandale, IA 50323
- 4 beds |
- 3 baths |
- 1,687 sqft
 Single-Family Home
  Built in 2017
  0.48acre lot
 3 car garage
  $305/sqft
  Listed 11 days ago
Property Description
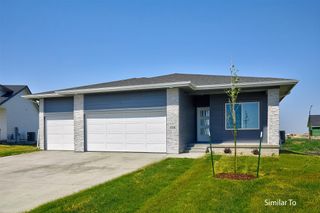
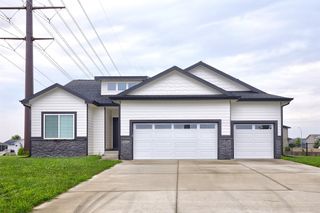
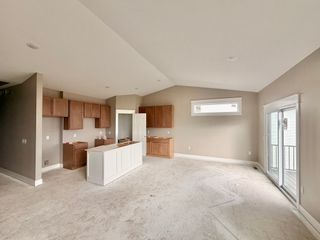
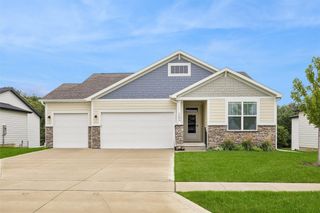
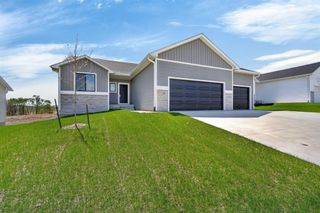
Enjoy this 2017 ranch situated on a large 0.48-acre corner lot in Urbandale. The open-concept main level features vaulted ceilings, hardwood floors, a gas fireplace, and an eat-in kitchen with center island, quartz countertops, soft-close drawers, built-in microwave and dishwasher. The primary suite offers a tray ceiling, tiled shower, double vanity and walk-in closet with convenient access to the laundry room. Two additional bedrooms and a full bath complete the main level. The full basement offers 990 finished sq ft with 9-ft ceilings, a rec room with wet bar, fourth bedroom with walk-in closet, full bath, egress windows and two storage areas. The basement layout also provides an excellent setup for a dark theater room. Outside, enjoy the flat, nearly half-acre lot and covered patio. Additional highlights include 2x6 construction, Pella windows, central air and a 735 sq ft attached garage. Located in Waukee Schools and just 0.7 mile from Barrett Boesen Park—about a 14-minute walk. Nearby businesses include Barista's Bouquet Urbandale and Cancun Grill and Cantina - Urbandale. SUPER CONVENIENT LOCATION! An 11 minute drive to the Grimes commercial corridor (Hy-Vee, Menard's, and Wal-Mart), and an even closer 10 minute drive to the Waukee commercial corridor (Hy-Vee, Target, Fareway, and The Palms Theaters & IMAX).
- Listing Status:
- Active
- Date Added:
- September 23, 2026
- Data Last Updated:
- October 5, 2026 at 2:19AM
- Listing Office:
- Keller Williams Legacy Group : (319) 423-4139
- Listing Agent:
- Jesse Kern : (515) 218-9222
- Contact:
- (319) 423-4139
- MLS ID:
- 749387
- General: Patio
- Style: RanchTraditional
- Other Structures: PatioCovered
- Parking: AttachedGarageThree Car Garage
- Roofing: AsphaltShingle
- General: Stone1Poured
- Road/Access: Concrete
- HOA Amenities: 225.0Annually
- Originating MLS: DMAAR_DM
- School District: Waukee
- County: Dallas
- Zoning: RESURBAN HILLS PLAT 1 LOT 11211454001
- Water: Public
- Sewer: Public Sewer
- Source: DMAAR_DM
This listing courtesy of Jesse Kern , Keller Williams Legacy Group
Monthly Payment
- Principal & Interest $
- Property Taxes $
- Home Insurance $
- VA Funding Fee $

 New - 2 days ago