3905 Belair Drive, Urbandale, IA 50323
- 3 beds |
- 3 baths |
- 1,176 sqft
 Single-Family Home
  Built in 2003
  0.31acre lot
 2 car garage
  $281/sqft
  Listed 29 days ago
Property Description
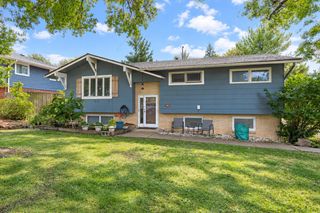
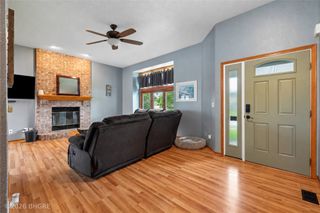
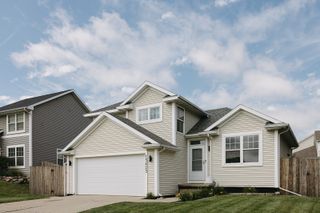
Welcome home to this Urbandale split-level, ideally located near parks, trails and schools. The inviting main level features a spacious sitting area with convenient access to the attached 2-car garage. Upstairs, you’ll find a large kitchen offering plenty of cabinet space, stainless steel appliances and an eat-in dining area overlooking the living room. A sliding door off the kitchen leads to the deck, perfect for enjoying the outdoors. The upper level also features a primary suite with its own private bath, an additional bedroom and a full bathroom. The finished and updated lower level adds even more living space with a cozy family room, third bedroom and full bathroom. With a walkout basement, the patio tucked beneath the deck provides a great spot for outdoor entertaining or relaxing. You’ll love the easy access to the trail leading to Days Run Park, located just a block away. New roof in 2021.
- Listing Status:
- Active
- Date Added:
- August 24, 2026
- Data Last Updated:
- September 22, 2026 at 7:19AM
- Listing Office:
- Keller Williams Realty GDM : (515) 334-4900
- Listing Agent:
- Gabby Fisher : (515) 313-6953
- Contact:
- (515) 313-6953
- MLS ID:
- 747774
- General: DeckPatio
- Style: Split Level
- Other Structures: DeckPatioOpen
- Parking: AttachedGarageTwo Car Garage
- Roofing: AsphaltShingle
- General: Vinyl SidingMulti/SplitPoured
- Road/Access: Concrete
- Originating MLS: DMAAR_DM
- School District: Urbandale
- County: Polk
- Zoning: R-1SLOT 2 TIMBERLINE PLAT 5312/03201-302-000
- Water: Public
- Sewer: Public Sewer
- Source: DMAAR_DM
This listing courtesy of Gabby Fisher , Keller Williams Realty GDM
Monthly Payment
- Principal & Interest $
- Property Taxes $
- Home Insurance $
- VA Funding Fee $

 New - 1 day ago