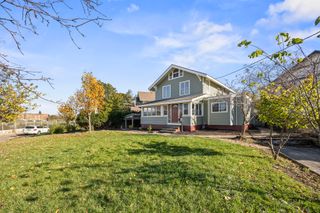
4121 83rd Street, Urbandale, IA 50322
- 4 beds |
- 2 baths |
- 1,841 sqft
 Single-Family Home
 Built in 1963
 9,583sqft lot
 2 car garage
 $166/sqft
 Listed 24 days ago
Property Description
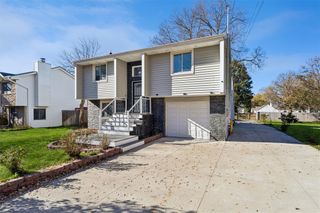
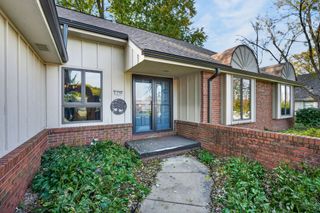
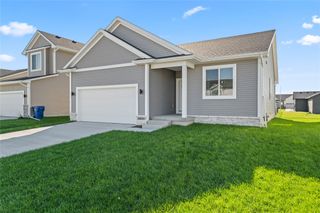
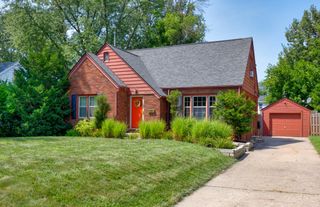
The history speaks for itself on this Urbandale charmer! Lovingly cared for by the same family for over half a century, you can FEEL the pride in ownership here. The classic two-story main floor allows for separation of space with living room, dining (or flex area!), eat-in kitchen and cozy den. Upstairs houses all 4 bedrooms with solid wood flooring and an updated full bathroom. The basement provides for extra finished space (sq ft is estimated) for hobbies, playing & storage. The real bonus on this home is the screened in, covered porch that provides refuge from bugs and sun while still enjoying the outdoors. The 2 car garage is technically detached, but SO CLOSE that you can touch it from the house! Yard is partially fenced & driveway is flat. All information obtained from seller and public records.
- Listing Status:
- Active
- Date Added:
- October 26, 2026
- Data Last Updated:
- November 19, 2026 at 5:18AM
- Listing Office:
- RE/MAX Precision : (515) 223-9492
- Listing Agent:
- Casee Woodley : (515) 783-9272
- Contact:
- (515) 783-9272
- MLS ID:
- 751952
- General: DeckEnclosed Porch
- Style: Two Story
- Other Structures: PorchDeckScreened
- Parking: DetachedGarageTwo Car Garage
- Roofing: AsphaltShingle
- General: Vinyl Siding2Block
- Road/Access: Concrete
- Originating MLS: DMAAR_DM
- School District: Urbandale
- County: Polk
- Zoning: R-1SLOT 6 ROLLING GREEN PLAT 531202766006000
- Water: Public
- Sewer: Public Sewer
- Source: DMAAR_DM
This listing courtesy of Casee Woodley , RE/MAX Precision
Monthly Payment
- Principal & Interest $
- Property Taxes $
- Home Insurance $
- VA Funding Fee $

 New - 2 days ago