4421 73rd Street, Urbandale, IA 50322
- 3 beds |
- 2 baths |
- 1,315 sqft
 Single-Family Home
  Built in 1972
  0.26acre lot
 2 car garage
  $240/sqft
  Listed 9 days ago
Property Description
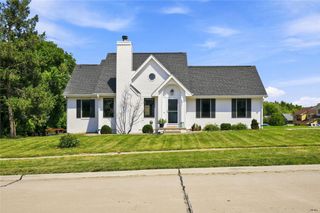
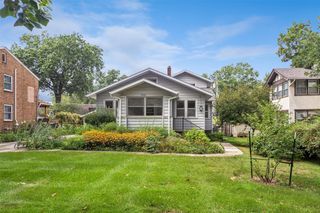
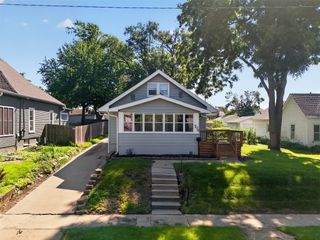
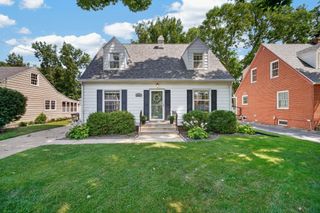
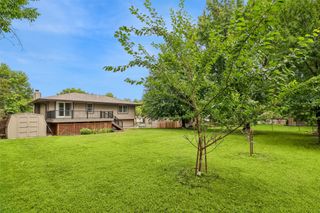
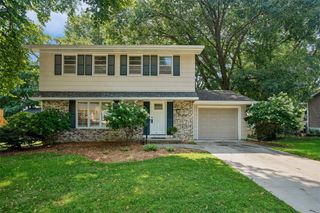
All Brick. Updated Baths. Quiet Urbandale Street. Solid all-brick construction on an established street in the heart of Urbandale. Three bedrooms and two fully updated bathrooms on the main level, plus a finished basement that pushes the home to over 2,000 finished square feet. Room to spread out without stepping up to a two-story. Brick means no siding to paint or replace. Add a fully fenced yard and a detached two-car garage, and the outside of this house takes care of itself. The location does real work here. Jaycee Park is a short walk east, and Lions Park, with its splash pad, updated playground, and pickleball courts, is under a mile south. Urbandale High and Urbandale Middle sit just down on Aurora, and Karen Acres Elementary, the district's year-round school of choice, is a few blocks south on 74th. Hy-Vee, Aldi, and Fareway are all within two miles, Merle Hay Road shopping is five minutes east, and 86th Street puts you on I-35/80 with downtown Des Moines about fifteen minutes out.
- Listing Status:
- Active
- Date Added:
- August 11, 2026
- Data Last Updated:
- August 20, 2026 at 1:18PM
- Listing Office:
- Space Simply : (515) 423-0899
- Listing Agent:
- Neil Timmins : (515) 556-9674
- Contact:
- (515) 556-9674
- MLS ID:
- 747027
- Style: Ranch
- Parking: DetachedGarageTwo Car Garage
- Roofing: AsphaltShingle
- General: 1Block
- Originating MLS: DMAAR_DM
- School District: Urbandale
- County: Polk
- Zoning: LOT 222 SHARON HEIGHTS PLAT 631202838227000
- Fencing: Chain LinkWood
- Water: Public
- Sewer: Public Sewer
- Source: DMAAR_DM
This listing courtesy of Neil Timmins , Space Simply
Monthly Payment
- Principal & Interest $
- Property Taxes $
- Home Insurance $
- VA Funding Fee $

 New - 3 days ago