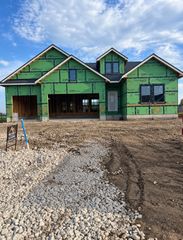
4732 144th Street, Urbandale, IA 50323
- 5 beds |
- 4 baths |
- 2,173 sqft
 Single-Family Home
  Built in 2026
  0.29acre lot
 3 car garage
  $389/sqft
  Listed 22 days ago
Property Description
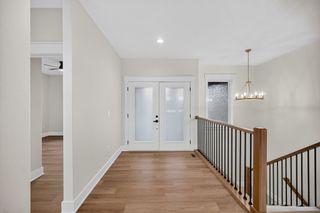
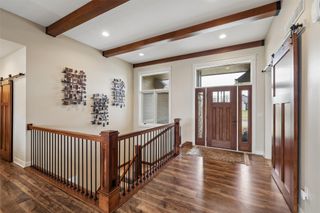
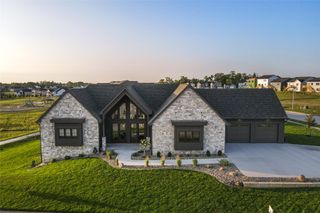
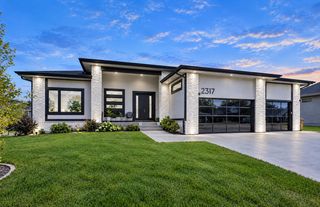
Welcome to this exceptional new construction home crafted by a local luxury builder, where thoughtful custom design meets timeless style. Featuring 10-foot ceilings, expansive windows, and an open floor plan, this home is filled with upscale finishes and attention to detail throughout. The impressive primary suite boasts an 11-foot tray ceiling, heated bathroom floors, an oversized 12-foot walk-in shower, freestanding tub, and spacious walk-in closet. The finished walkout basement provides generously sized bedrooms, a wine room, and wet bar creating the perfect space for entertaining and relaxing. Quartz countertops, LVP flooring, and venetian plaster fireplaces add sophisticated touches throughout. Outside, enjoy a covered deck overlooking a beautiful flat backyard backing to mature trees. The home is currently in the trim stage, leaving time for you to add your own custom touches and make this exceptional home uniquely yours. Estimated completion date is mid-end of October 2026.
- Listing Status:
- Active
- Date Added:
- August 31, 2026
- Data Last Updated:
- September 22, 2026 at 5:18AM
- Listing Office:
- Realty ONE Group Impact : (515) 446-7524
- Listing Agent:
- Madi Beck : (515) 669-5658
- Contact:
- (515) 669-5658
- MLS ID:
- 748285
- General: DeckSprinkler/Irrigation
- Style: Ranch
- Other Structures: DeckCovered
- Parking: AttachedGarageThree Car Garage
- Roofing: AsphaltShingle
- General: Stucco1Poured
- Road/Access: Concrete
- HOA Amenities: 250.0Annually
- Originating MLS: DMAAR_DM
- School District: Waukee
- County: Dallas
- Zoning: RSILKWOOD CROSSING PLAT 3 LOT 751213407017
- Water: Public
- Sewer: Public Sewer
- Source: DMAAR_DM
This listing courtesy of Madi Beck , Realty ONE Group Impact
Monthly Payment
- Principal & Interest $
- Property Taxes $
- Home Insurance $
- VA Funding Fee $

 New - 1 day ago