30 NW Alderleaf Drive, Waukee, IA 50263
- 5 beds |
- 3 baths |
- 1,763 sqft
 Single-Family Home
  Built in 2026
  0.41acre lot
 3 car garage
  $397/sqft
  Listed 18 days ago
Property Description
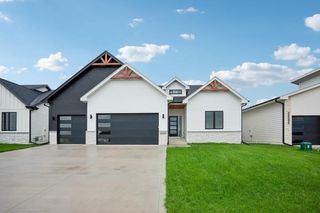
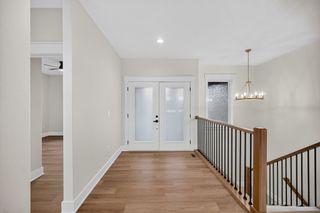
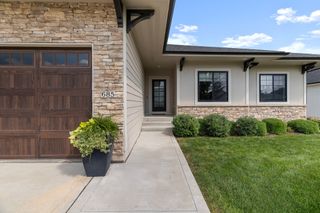
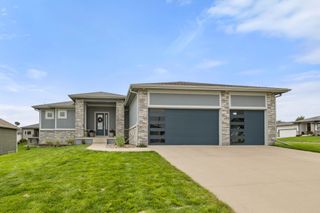
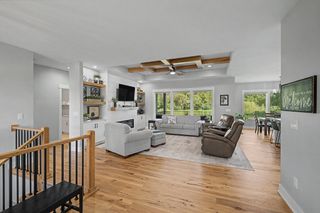
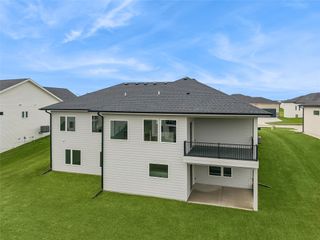
Welcome to this thoughtfully designed new construction ranch by CraftBuilt Construction, offering over 3,000 square feet of finished living space with 5 bedrooms, 3 bathrooms, and a layout designed for both everyday living and entertaining. The main level features an open-concept kitchen, dining, and living area filled with natural light from oversized windows. The kitchen offers a spacious island, hidden walk-in pantry with plenty of storage, while the great room features a floor-to-ceiling stone fireplace. Three bedrooms are located on the main level, including a spacious primary suite with a tiled walk-in shower and generous walk-in closet. The finished lower level adds even more flexibility with two additional bedrooms, a large family room, wet bar, and a separate flex room ideal for a home office, gym, playroom, or hobby space. A dedicated storage room provides additional space to keep everything organized without sacrificing finished living areas. Outside, enjoy the large covered composite deck overlooking the spacious backyard. An attached three-car garage provides plenty of room for vehicles and additional storage. Conveniently located near schools and area amenities. All information obtained from seller and public record.
- Listing Status:
- Active
- Date Added:
- September 4, 2026
- Data Last Updated:
- September 22, 2026 at 5:18AM
- Listing Office:
- RE/MAX Precision : (515) 223-9492
- Listing Agent:
- Jim Bach : (515) 343-7787
- Contact:
- (515) 343-7787
- MLS ID:
- 748724
- Style: Ranch
- Parking: AttachedGarageThree Car Garage
- Roofing: AsphaltShingle
- General: 1Poured
- Road/Access: Concrete
- HOA Amenities: 225.0Annually
- Originating MLS: DMAAR_DM
- School District: Waukee
- County: Dallas
- Zoning: RASHLEY ACRES PLAT 1 LOT 751221429024
- Water: Public
- Sewer: Public Sewer
- Source: DMAAR_DM
This listing courtesy of Jim Bach , RE/MAX Precision
Monthly Payment
- Principal & Interest $
- Property Taxes $
- Home Insurance $
- VA Funding Fee $