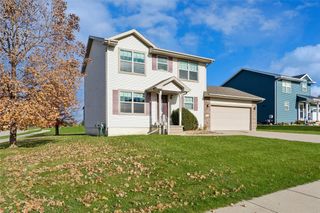
8111 Northview Drive, Urbandale, IA 50322
- 3 beds |
- 3 baths |
- 1,770 sqft
 Single-Family Home
 Built in 1992
 10,454sqft lot
 3 car garage
 $189/sqft
 Listed 1 month ago
Property Description
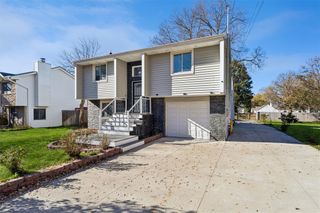
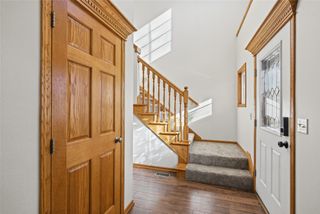
Welcome to 8111 Northview Drive, a well kept two story in an established Urbandale neighborhood within the Johnston School District. With 1,770 square feet above grade, this home offers 3 bedrooms and 3 bathrooms, with all three bedrooms upstairs along with a full bath and a three quarter bath. The main level features a kitchen with room for casual dining, plus a half bath for guests. Step out to the deck and enjoy open views, as the 0.24 acre lot backs to open land with no homes behind you. The basement offers a finished flex room plus generous unfinished space for storage, a workshop, or future finish. The 3 stall garage has room for vehicles, tools, and toys. Minutes from Walker Johnston Park with its trails, ball fields, tennis courts, and pond, plus Timber Ridge Elementary, Summit Middle School, and quick access to Interstate 35/80 for an easy metro commute. Schedule your private showing today! All information obtained from seller and public records.
- Listing Status:
- Active
- Date Added:
- October 16, 2026
- Data Last Updated:
- November 19, 2026 at 7:21AM
- Listing Office:
- RE/MAX Precision : (515) 223-9492
- Listing Agent:
- Parker Crispin : (641) 512-6490
- Contact:
- (641) 512-6490
- MLS ID:
- 751399
- General: Deck
- Style: Two Story
- Other Structures: Deck
- Parking: AttachedGarageThree Car Garage
- Roofing: AsphaltShingle
- General: 2Poured
- Road/Access: Concrete
- Originating MLS: DMAAR_DM
- School District: Johnston
- County: Polk
- Zoning: RLOT 33 MEREDITH PARK PLAT NO 331202023883000
- Water: Public
- Sewer: Public Sewer
- Source: DMAAR_DM
This listing courtesy of Parker Crispin , RE/MAX Precision
Monthly Payment
- Principal & Interest $
- Property Taxes $
- Home Insurance $
- VA Funding Fee $

 New - 2 days ago