1080 Northview Drive, Waukee, IA 50263
- 4 beds |
- 3 baths |
- 2,053 sqft
 Single-Family Home
 Built in 2024
 8,276sqft lot
 3 car garage
 $192/sqft
 Listed 29 days ago
Property Description
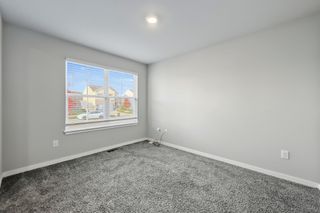
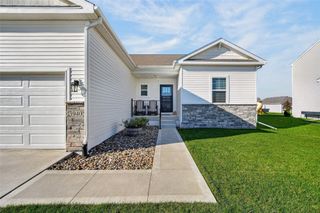
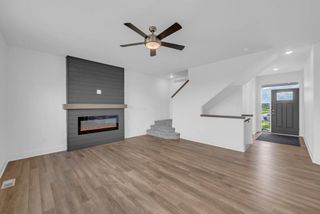
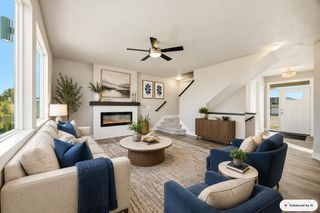
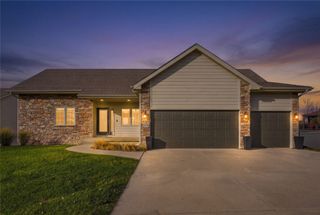
ASSUMABLE 4.99% FHA LOAN for those who qualify. Ask your realtor for details ... Built in 2024 and completely move-in ready, this two-story home offers the benefits of newer construction with thoughtful upgrades already in place! Featuring four bedrooms on the second level, a non-conforming fifth bedroom on the main level, 2.5 bathrooms, and a spacious three-car garage, this home offers plenty of room to spread out. Unlike many new construction homes, the finishing touches have already been taken care of, including cabinet hardware, ceiling fans in four locations, a storm door, fully fenced backyard, and stairs added to the deck for convenient backyard access. Appliances are also included, making your move that much easier. Step outside to enjoy the 0.19-acre lot with a fully fenced backyard, accessible directly from the deck stairs or through the yard gate. Whether you're entertaining, spending time outdoors, or simply relaxing, the backyard is ready to enjoy from day one. Downstairs, the unfinished lower level provides an excellent opportunity to customize the space to fit your needs while adding future value. The basement is fully insulated and already has plumbing in for a toilet and shower, giving you a head start on a future bathroom and finishing the lower level. With a nearly new home, valuable upgrades, and room to grow, this property offers the convenience of moving right in without the extra projects often associated with new construction.
- Listing Status:
- Active
- Date Added:
- October 22, 2026
- Data Last Updated:
- November 20, 2026 at 5:18AM
- Listing Office:
- RE/MAX Revolution : (515) 265-7200
- Listing Agent:
- Nathan Avery : (515) 474-4302
- Contact:
- (515) 474-4302
- MLS ID:
- 751738
- General: Deck
- Style: Two Story
- Other Structures: Deck
- Parking: AttachedGarageThree Car Garage
- Roofing: AsphaltShingle
- General: Vinyl Siding2Poured
- Road/Access: Concrete
- HOA Amenities: 175.0Annually
- Originating MLS: DMAAR_DM
- School District: Waukee
- County: Dallas
- Zoning: RESAUTUMN VALLEY PLAT 2 LOT 341232431007
- Fencing: Chain Link
- Water: Public
- Sewer: Public Sewer
- Source: DMAAR_DM
This listing courtesy of Nathan Avery , RE/MAX Revolution
Monthly Payment
- Principal & Interest $
- Property Taxes $
- Home Insurance $
- VA Funding Fee $

 New - 23 hours ago