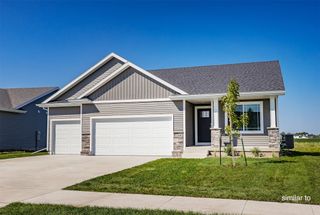
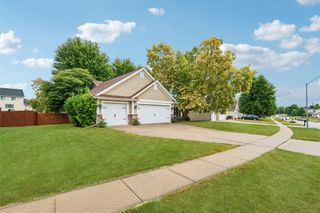
110 NW Rolling Circle, Waukee, IA 50263
- 4 beds |
- 3 baths |
- 1,105 sqft
 Single-Family Home
  Built in 2026
  9,148sqft lot
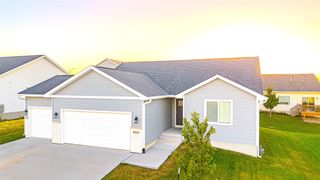
 3 car garage
  $371/sqft
  Listed 1 month ago
Property Description
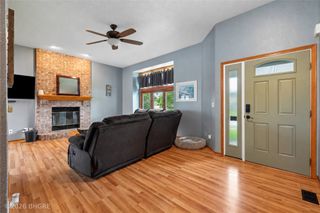
Welcome to the Magnolia plan by View Homes, located in Waukee's Fox Valley community. This thoughtfully designed ranch offers an open-concept layout with 9 ft ceilings on the main level and two bedrooms, including a comfortable primary suite. The kitchen features a spacious quartz center island, stainless steel appliances, and plenty of space for everyday living and entertaining. The finished lower level includes two additional bedrooms, a full bathroom, a family room, and a flexible bonus space that could be used as a home office, playroom, fitness area, or hobby room. A three-car garage provides additional parking and storage. Conveniently located near schools, dining, shopping, and parks, the Magnolia plan offers functional living spaces and modern finishes in a desirable Waukee location. All homes built by View Homes come with a 1-2-10 year warranty for lasting peace of mind.
- Listing Status:
- Active
- Date Added:
- August 6, 2026
- Data Last Updated:
- September 22, 2026 at 1:18PM
- Listing Office:
- RE/MAX Concepts : (515) 276-2872
- Listing Agent:
- Erin Swift : (515) 975-5158
- Contact:
- (515) 975-5158
- MLS ID:
- 746753
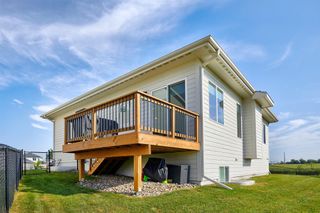
- General: Deck
- Style: Ranch
- Other Structures: Deck
- Parking: AttachedGarageThree Car Garage
- Roofing: AsphaltShingle
- General: 1Poured
- Road/Access: Concrete
- HOA Amenities: 550.0Annually
- Originating MLS: DMAAR_DM
- School District: Waukee
- County: Dallas
- Zoning: ResFOX VALLEY PLAT 1 LOT 501221277005
- Water: Public
- Sewer: Public Sewer
- Source: DMAAR_DM
This listing courtesy of Erin Swift , RE/MAX Concepts
Monthly Payment
- Principal & Interest $
- Property Taxes $
- Home Insurance $
- VA Funding Fee $