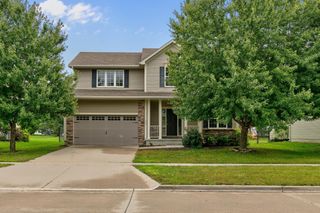
115 Abigail Lane, Waukee, IA 50263
- 4 beds |
- 3 baths |
- 2,118 sqft
 Single-Family Home
  Built in 2014
  7,841sqft lot
 3 car garage
  $210/sqft
  Listed 12 days ago
Property Description
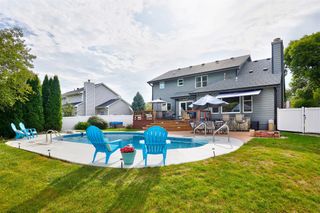
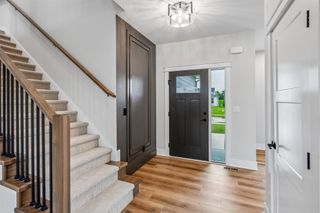
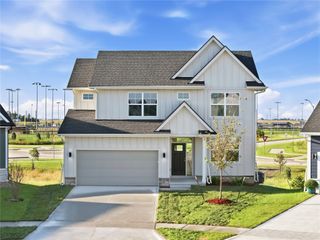
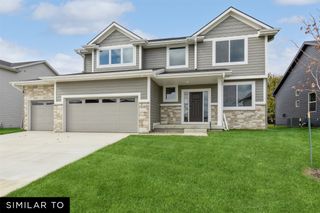
Situated in the heart of Waukee, with quick access to the Triangle and the new Kettlestone development, this 4-bedroom home offers a great combination of space, updates and location. The main level features hardwood flooring, an office with French doors, a spacious kitchen with stainless steel appliances, granite countertops and a walk-in pantry, a family room with fireplace, half bath and mudroom. Upstairs, the primary suite includes a private bath with dual vanity and large walk-in closet, plus 3 additional bedrooms, full bath and laundry. The daylight lower level features 9-ft ceilings and is stubbed for a future bathroom, offering plenty of potential for additional finished space. New furnace installed in 2026! Outside, enjoy the covered composite deck, large patio, landscaping and fully fenced backyard. Additional features include oversized 8-ft garage doors, Ring video doorbell, passive radon system and fiber optic internet availability. Glynn Village offers 2 neighborhood pools, a community center, a park, and walking trails. Come check out everything this move-in ready home and Waukee have to offer!
- Listing Status:
- Active
- Date Added:
- September 10, 2026
- Data Last Updated:
- September 22, 2026 at 7:19AM
- Listing Office:
- Century 21 Signature : (515) 224-4002
- Listing Agent:
- Megan Hill Mitchum : (515) 290-8269
- Contact:
- (515) 290-8269
- MLS ID:
- 749071
- General: DeckFire PitPlay StructurePatio
- Style: Two Story
- Other Structures: DeckPatioCoveredOpen
- Parking: AttachedGarageThree Car Garage
- Roofing: AsphaltShingle
- General: StoneVinyl Siding2Poured
- Road/Access: Concrete
- HOA Amenities: 475.0Annually
- Originating MLS: DMAAR_DM
- School District: Waukee
- County: Dallas
- Zoning: GLYNN VILLAGE PLAT 6 LOT 111605131011
- Fencing: Chain Link
- Water: Public
- Sewer: Public Sewer
- Source: DMAAR_DM
This listing courtesy of Megan Hill Mitchum , Century 21 Signature
Monthly Payment
- Principal & Interest $
- Property Taxes $
- Home Insurance $
- VA Funding Fee $

 New - 1 day ago