1495 Locust Street, Waukee, IA 50263
- 4 beds |
- 3 baths |
- 1,288 sqft
 Single-Family Home
  Built in 2026
  7,405sqft lot
 2 car garage
  $299/sqft
  Listed 21 days ago
Property Description
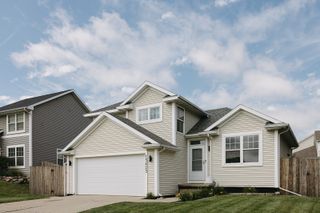
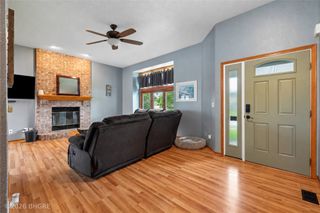
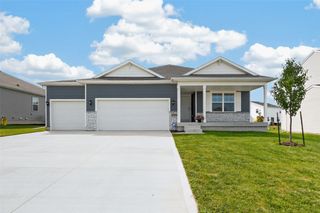
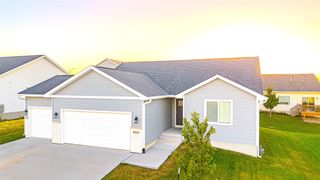
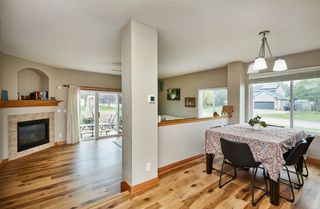
Introducing Jerry’s Homes’ New “Wayne” Plan in Spring Meadows — a must-see! This 4-bedroom, 3-bath home offers incredible value with over 2,200 sq ft of finished space for just $385K. Thoughtfully designed with two bedrooms on the main level and two more in the finished basement, this home is filled with natural light thanks to an abundance of windows throughout. The open-concept kitchen is a standout feature with a large center island, stylish white cabinets, quartz countertops, and stainless steel appliances. A transom window and sliding glass door in the dining area enhance the light and airy feel, flowing seamlessly into the family room with a sleek linear fireplace. A spacious mudroom off the garage adds everyday convenience. Downstairs, the finished lower level includes a family room, two additional bedrooms, and a ¾ bath — perfect for guests, a home office, or extra living space. The exterior showcases rich tones for modern curb appeal. Located in Waukee’s new Spring Meadows neighborhood and part of the Waukee South School District, you’ll love being just minutes from the Waukee Triangle, Sugar Creek Golf Course, popular restaurants, grocery stores, sports bars, the Palms Theaters, and Raccoon River Valley Trail. Jerry’s Homes has been a trusted builder since 1957 — come see why! Call today to make 1495 Locust St. your new home!
- Listing Status:
- Active
- Date Added:
- September 1, 2026
- Data Last Updated:
- September 22, 2026 at 7:19AM
- Listing Office:
- Realty ONE Group Impact : (515) 446-7524
- Listing Agent:
- Erin Herron : (515) 778-1331
- Contact:
- (515) 778-1331
- MLS ID:
- 748408
- General: Deck
- Style: Ranch
- Other Structures: Deck
- Parking: AttachedGarageTwo Car Garage
- Roofing: AsphaltShingle
- General: StoneVinyl Siding1Poured
- Road/Access: Concrete
- HOA Amenities: 150.0Annually
- Originating MLS: DMAAR_DM
- School District: Waukee
- County: Dallas
- Zoning: ResSPRING MEADOWS PLAT 2 LOT 51232180005
- Water: Public
- Sewer: Public Sewer
- Source: DMAAR_DM
This listing courtesy of Erin Herron , Realty ONE Group Impact
Monthly Payment
- Principal & Interest $
- Property Taxes $
- Home Insurance $
- VA Funding Fee $

 New - 1 day ago