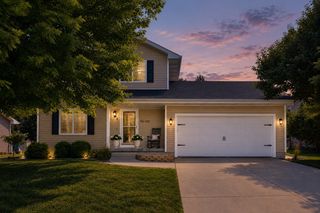
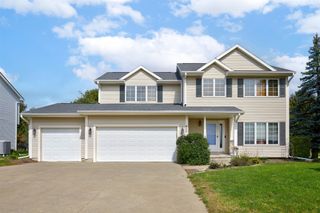
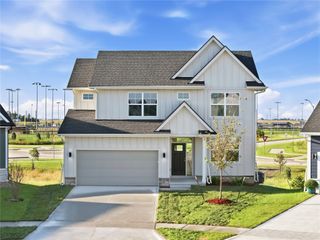
555 NE Bowman Drive, Waukee, IA 50263
- 4 beds |
- 4 baths |
- 1,876 sqft
 Single-Family Home
  Built in 2014
  0.3acre lot
 3 car garage
  $224/sqft
  Listed 12 days ago
Property Description
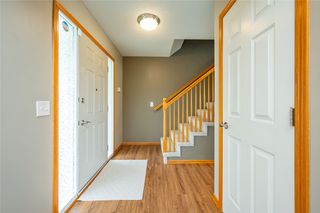
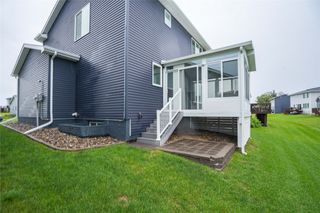
Don't miss this exceptional Waukee opportunity! Set on a spacious .30-acre lot, this impressive two-story home offers space and a great amenities. Step inside to a dramatic 20' ceiling in the great room, 1st floor office, and an inviting, open feel into the kitchen w/granite tops, center island, SS appliances including a gas range, and a walk-in pantry. NEW LVP flooring installed throughout main level in August '26. Upstairs, the spacious primary suite showcases a tray ceiling, private 3/4 bath, and walk-in closet. Additionally, 3 additional bedrooms, a full bath, and a convenient laundry with washer and dryer included provide plenty of room for everyone. The finished LL takes entertaining to the next level with a family rm, wet bar, and half bath, creating the perfect space for movie nights, game days, or guests. Brand NEW CARPETING throughout this home in August '26. Other updates over recent years: stylish light fixtures in the kitchen and entry, some repainted rooms, water heater, and a 6 ft cedar privacy fence for privacy; all add to the move-in-ready appeal. With generous living space inside, room to enjoy the outdoors, and a prime location. Just moments from schools, Palms Theatres & IMAX, shopping, dining, and Fox Creek Park (an 18-acre park featuring 3/4 mile of trails connecting Grant Ragan Elementary to nearby neighborhoods with amenities that include a recirculating splash pad, an 80-person pavilion, tennis and pickleball courts, play pods, parking, and more.
- Listing Status:
- Active
- Date Added:
- September 10, 2026
- Data Last Updated:
- September 22, 2026 at 12:19PM
- Listing Office:
- RE/MAX Concepts : (877) 407-2676
- Listing Agent:
- Robin Von Gillern : (877) 407-2676
- MLS ID:
- 749184
- General: Patio
- Style: Two Story
- Other Structures: PatioOpen
- Parking: AttachedGarageThree Car Garage
- Roofing: AsphaltShingle
- General: Frame2Poured
- Road/Access: Concrete
- Originating MLS: DMAAR_DM
- School District: Waukee
- County: Dallas
- Zoning: RPRAIRIE CROSSING PLAT 4 LOT 271227408014
- Fencing: Wood
- Water: Public
- Sewer: Public Sewer
- Source: DMAAR_DM
This listing courtesy of Robin Von Gillern , RE/MAX Concepts
Monthly Payment
- Principal & Interest $
- Property Taxes $
- Home Insurance $
- VA Funding Fee $

 New - 1 day ago