735 SE Melrose Drive, Waukee, IA 50263
- 4 beds |
- 3 baths |
- 1,680 sqft
 Single-Family Home
  Built in 2002
  8,368sqft lot
 2 car garage
  $208/sqft
  Listed 1 day ago
Property Description
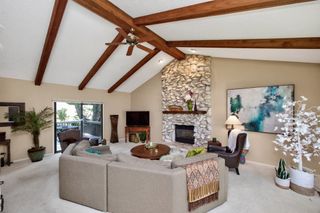
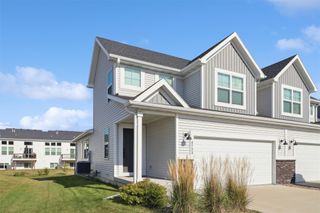
Prime location, move-in ready - this beautifully maintained 2-story home in Waukee offers 4 bedrooms and 3 bathrooms with a functional, inviting layout. The open kitchen features a center island, tile backsplash, stainless steel appliances, and flows seamlessly into the living area highlighted by a cozy gas fireplace with custom wood built-ins. Solid wood doors throughout add warmth and quality craftsmanship, while the abundance of windows fills the home with beautiful natural light. Upstairs, you'll find three spacious bedrooms along with a conveniently located laundry area, making everyday living both comfortable and practical. The finished layout provides plenty of room for family, guests, or a home office. Step outside to enjoy the beautifully landscaped, fully fenced backyard complete with a patio and storage shed—perfect for relaxing, entertaining, or everyday living. All stainless steel kitchen appliances, plus the washer and dryer, are included for added convenience. One of this home's standout features is the abundance of storage. The basement and garage both offer extensive built-in wood shelving that will stay with the home, providing exceptional organization and storage space. This home has been exceptionally well cared for and is an outstanding opportunity for first-time buyers or anyone looking for a truly move-in ready home close to shopping, dining, parks, and everything Waukee has to offer. Grant Regan Elementary, Northwest High School boundaries.
- Listing Status:
- Active
- Date Added:
- July 27, 2026
- Data Last Updated:
- July 28, 2026 at 7:17PM
- Listing Office:
- Realty ONE Group Impact : (515) 446-7524
- Listing Agent:
- Erin Herron : (515) 778-1331
- MLS ID:
- 746015
- General: PatioStorageStorage
- Style: Two Story
- Other Structures: StoragePatioOpen
- Parking: AttachedGarageTwo Car Garage
- Roofing: AsphaltShingle
- General: Vinyl Siding2Poured
- Road/Access: Concrete
- Originating MLS: DMAAR_DM
- School District: Waukee
- County: Dallas
- Zoning: RWESTGATE PLAT 4 LOT 291234257022
- Fencing: Chain LinkWood
- Water: Public
- Sewer: Public Sewer
- Source: DMAAR_DM
This listing courtesy of Erin Herron , Realty ONE Group Impact
Monthly Payment
- Principal & Interest $
- Property Taxes $
- Home Insurance $
- VA Funding Fee $


 New - 14 hours ago