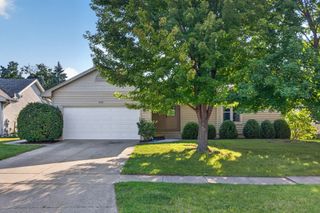
860 Gray Avenue, Waukee, IA 50263
- 4 beds |
- 3 baths |
- 1,192 sqft
 Single-Family Home
  Built in 2020
  9,148sqft lot
 3 car garage
  $310/sqft
  Listed 2 months ago
Property Description
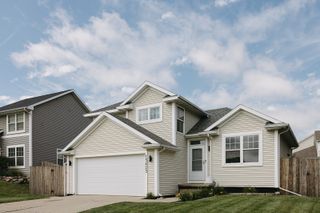
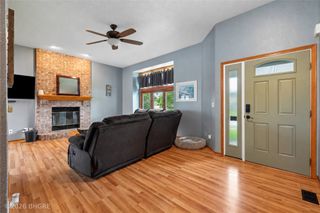
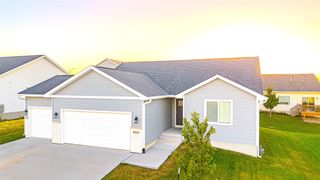
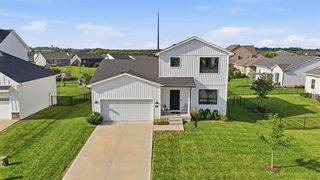
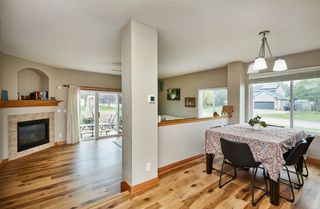
This beautifully maintained ranch home offers 4 bedrooms, 3 bathrooms, and over 2,100 square feet of finished living space designed for comfort and everyday living. The open-concept main level features a bright living room with a cozy gas fireplace, a spacious kitchen with modern finishes and included appliances, and a dining area that flows seamlessly to the backyard deck. The finished lower level provides a large family room, two additional bedrooms, a full bath, and plenty of storage—perfect for guests, entertaining, or a home office. Outside, you'll love the fully fenced backyard with ample space for kids, pets, and outdoor gatherings. Additional highlights include a 3-car attached garage, main-level laundry, quality Tanzanite Homes construction, and a prime location within the award-winning Waukee School District. New carpet, paint and appliances make this move-in-ready home the perfect blend of style, function, and location.
- Listing Status:
- Active
- Date Added:
- July 20, 2026
- Data Last Updated:
- September 22, 2026 at 7:19AM
- Listing Office:
- Goldfinch Realty Group : (515) 343-4860
- Listing Agent:
- Gina Hope : (515) 457-1177
- Contact:
- (515) 457-1177
- MLS ID:
- 745604
- General: Storage
- Style: Ranch
- Other Structures: Storage
- Parking: AttachedGarageThree Car Garage
- Roofing: AsphaltShingle
- General: Vinyl Siding1Block
- Road/Access: Concrete
- Originating MLS: DMAAR_DM
- School District: Waukee
- County: Dallas
- Zoning: CLAYTON ESTATES PLAT 2 LOT 191233352006
- Fencing: Chain Link
- Water: Public
- Sewer: Public Sewer
- Source: DMAAR_DM
This listing courtesy of Gina Hope , Goldfinch Realty Group
Monthly Payment
- Principal & Interest $
- Property Taxes $
- Home Insurance $
- VA Funding Fee $

 New - 1 day ago