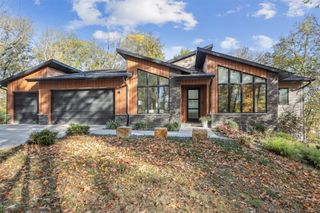
10393 Thorne Drive, West Des Moines, IA 50266
- 4 beds |
- 5 baths |
- 2,752 sqft
 Single-Family Home
 Built in 2027
 0.44acre lot
 3 car garage
 $612/sqft
 Listed 2 days ago
Property Description
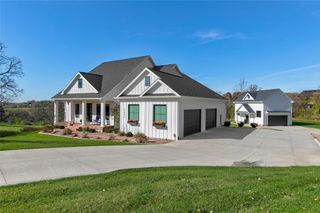
This stunning EVERLY ranch by Destination Homes has been expanded with over 2700 sq ft on the main level and over 2000 sq ft finished in the walk-out lower level. Located in STONEWOOD, a gorgeous WDM development with treed settings. Step inside and experience a home where luxury meets livability. The open, light-filled layout showcases gorgeous designer finishes, soaring windows. The main level impresses with a chef-inspired kitchen with an oversized walk-in pantry and a spacious dining area perfect for hosting. Enjoy the elegance of a luxurious primary suite, a first floor study, a guest en-suite, a powder room, a mudroom, and a large laundry room. The exceptional walkout lower level raises the bar for entertainment, featuring a cozy family room, and a sunken room that would be great for a future sunken golf simulator room, or home theatre area, or a playroom. Additionally, a wet bar, two more bedrooms, an exercise room, and two bathrooms complete the lower level. An oversized 3-car 970 sq ft garage provides all the space you need for vehicles and storage. Premium features throughout including a high-efficiency 2-zone 96% furnace with 2-stage variable-speed blower, humidifier, 15 SEER2 AC, and a programmable smart thermostat. More lots and floor plans are available. Connect today to explore the Destination Homes difference. (Listing price and amenities subject to change.)
- Listing Status:
- Active
- Date Added:
- November 17, 2026
- Data Last Updated:
- November 19, 2026 at 7:21AM
- Listing Office:
- RE/MAX Concepts : (877) 407-2676
- Listing Agent:
- Robin Von Gillern : (877) 407-2676
- MLS ID:
- 753060
- General: DeckIrrigation SprinklersPatio
- Style: Ranch
- Other Structures: DeckPatioCovered
- Parking: AttachedGarageThree Car Garage
- Roofing: AsphaltShingle
- General: See Remarks1Poured
- Road/Access: Concrete
- HOA Amenities: 950.0Annually
- Originating MLS: DMAAR_DM
- School District: Waukee
- County: Dallas
- Zoning: ResSTONEWOOD PLAT 1 LOT 371621280006
- Water: Public
- Sewer: Public Sewer
- Source: DMAAR_DM
This listing courtesy of Robin Von Gillern , RE/MAX Concepts
Monthly Payment
- Principal & Interest $
- Property Taxes $
- Home Insurance $
- VA Funding Fee $