900 Harrington Way, Waukee, IA 50263
- 4 beds |
- 5 baths |
- 2,263 sqft
 Single-Family Home
  Built in 2026
  0.36acre lot
 3 car garage
  $619/sqft
  Listed 3 months ago
Property Description
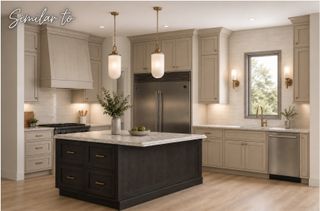
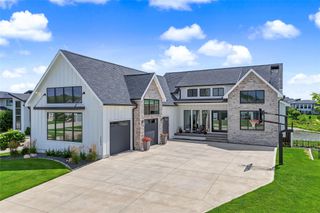
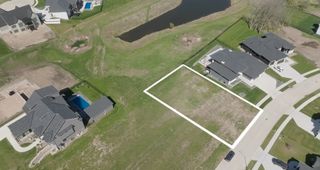
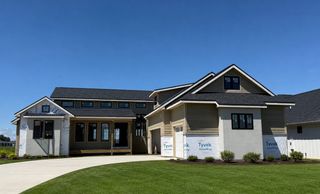
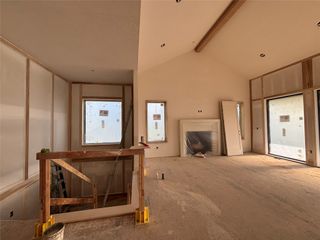
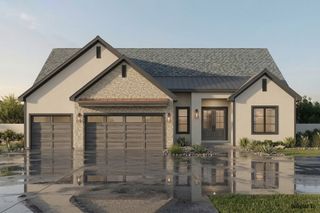
Luxury built-to-order custom home by Detour Homes on a mature, tree-lined walkout lot in Waukee. Conveniently located near Jordan Creek Parkway and Grand Prairie Parkway, an exceptional opportunity to fully customize your dream home in one of the area’s most desirable locations. 4BR, 5BA w/office, designed for elevated living and effortless entertaining. Open-concept main level showcases soaring vaulted ceilings, statement beams, and walls of windows that bring in natural light and frame the wooded backdrop. Chef’s kitchen w/oversized island and cabinet-lined pantry corridor offers function and clean design. Dining opens to a covered deck w/fireplace, also accessible from the private office, creating seamless indoor-outdoor living. Primary suite features a spa-like bath and expansive closet. Lower level is built for entertaining with a spacious rec area, bar, and built-ins. Oversized garage, irrigation, and central vac complete this thoughtfully designed custom home opportunity.
- Listing Status:
- Active
- Date Added:
- May 29, 2026
- Data Last Updated:
- September 22, 2026 at 7:19AM
- Listing Office:
- Realty ONE Group Impact : (515) 446-7524
- Listing Agent:
- Stephanie Moyer : (641) 414-1270
- Contact:
- (641) 414-1270
- MLS ID:
- 741842
- General: DeckSprinkler/IrrigationPatio
- Style: Ranch
- Other Structures: DeckPatioCovered
- Parking: AttachedGarageThree Car Garage
- Roofing: AsphaltShingle
- General: Cement SidingStone1Poured
- Road/Access: Asphalt
- HOA Amenities: 200.0Annually
- Originating MLS: DMAAR_DM
- School District: Waukee
- County: Dallas
- Zoning: RHAMILTON RIDGE PLAT 6 LOT 161607236003
- Water: Public
- Sewer: Public Sewer
- Source: DMAAR_DM
This listing courtesy of Stephanie Moyer , Realty ONE Group Impact
Monthly Payment
- Principal & Interest $
- Property Taxes $
- Home Insurance $
- VA Funding Fee $