8289 Edgewood Court, West Des Moines, IA 50266
- 5 beds |
- 5 baths |
- 2,287 sqft
 Single-Family Home
  Built in 2026
  0.39acre lot
 3 car garage
  $656/sqft
  Listed 3 months ago
Property Description
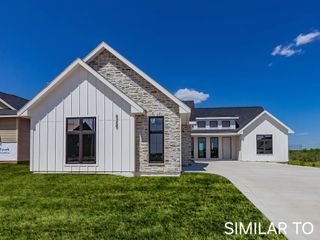
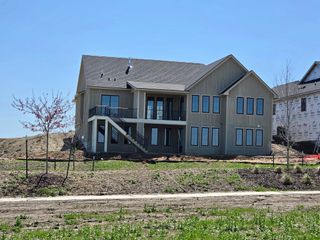
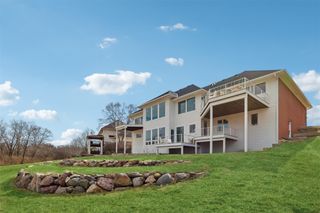
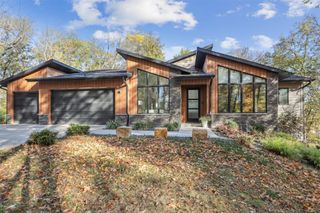
Nestled in one of West Des Moines’ most desirable new neighborhoods, this stunning ranch blends luxury, comfort & thoughtful design. 5 BR, 5 BA, soaring 18’ vaulted ceilings & expansive windows flood the main level w/ natural light, creating a bright, open feel throughout. Designed for everyday living & entertaining, 2 fireplaces add warmth & charm on both levels. The chef’s kitchen serves as the heart of the home w/ high-end finishes, ample workspace & a layout that balances elegance & function. The primary ensuite feels like a spa retreat w/ vaulted ceilings, dual vanities, walk-in shower & soaking tub. 2 add’l main-floor BRs share a Jack-&-Jill BA, with one having a versatile loft space. Spacious laundry room w/ great storage & built-in dog wash adds everyday convenience. Walkout LL features 9’ ceilings, 2 BRs connected by Jack-&-Jill BA, large FR, full wet bar & private wine cellar—perfect for entertaining. Step outside to an expansive poured patio w/ pond views & lush yard.
- Listing Status:
- Active
- Date Added:
- May 29, 2026
- Data Last Updated:
- September 22, 2026 at 7:19AM
- Listing Office:
- Realty ONE Group Impact : (515) 446-7524
- Listing Agent:
- Jodi Moyer : (515) 491-8448
- MLS ID:
- 741843
- General: DeckSprinkler/IrrigationPatio
- Style: Ranch
- Other Structures: DeckPatioCovered
- Parking: AttachedGarageThree Car Garage
- Roofing: AsphaltShingle
- General: StoneStucco1Poured
- Road/Access: Asphalt
- HOA Amenities: 375.0Annually
- Originating MLS: DMAAR_DM
- School District: Waukee
- County: Dallas
- Zoning: rFOREST PLACE LOT 851623177028
- Water: Public
- Sewer: Public Sewer
- Source: DMAAR_DM
This listing courtesy of Jodi Moyer , Realty ONE Group Impact
Monthly Payment
- Principal & Interest $
- Property Taxes $
- Home Insurance $
- VA Funding Fee $