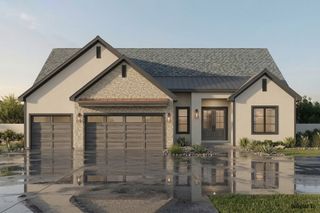
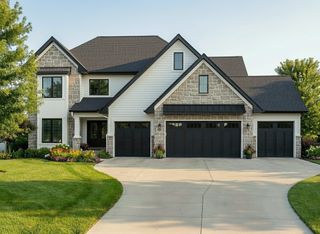
4304 Timberwood Drive, West Des Moines, IA 50265
- 4 beds |
- 4 baths |
- 2,730 sqft
 Single-Family Home
  Built in 1990
  0.98acre lot
 3 car garage
  $458/sqft
  Listed 29 days ago
Property Description
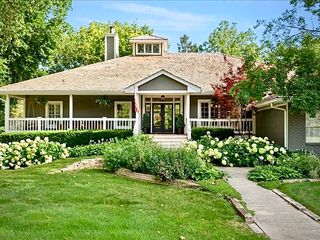
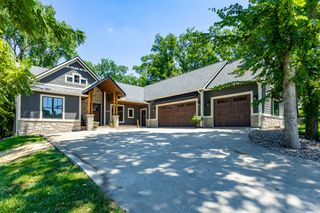
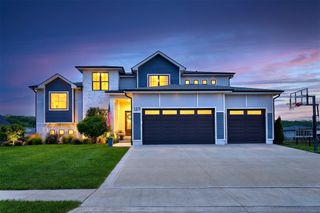
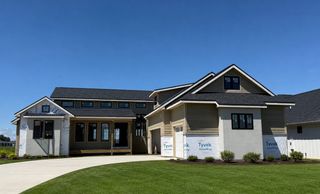
Set on a park-like one-acre cul-de-sac lot in prestigious Quail Park, this exceptional 4,430 sq. ft. walk-out ranch offers luxury, privacy & outstanding livability. With 4 BRs, 4 baths, a four-season porch, two decks, heated 3-car garage & a private backyard. A striking double-door entry opens to a spacious hallway & inviting open floor plan. The formal dining room features a recessed ceiling, while a private office with built-ins creates the perfect work-from-home space. The expansive great rm showcases a see-through fireplace connecting seamlessly to the gourmet kitchen & four-season porch. Designed for serious cooks, the kitchen includes a Sub-Zero refrigerator, Viking six-burner gas range with grill & two ovens, plus two additional built-in wall ovens. The four-season porch provides a comfortable year-round retreat for relaxing or hosting guests. The main-level primary suite features a sitting area, fireplace, large walk-in closet & luxurious bath with whirlpool tub, dual sinks & separate shower. The walk-out lower level offers three more BRs, 1¾ baths, a spacious family room with walk-behind wet bar, a pool table room & a private retreat space. A second laundry room & outdoor storage room add convenience. Outside, two decks & a private backyard take full advantage of the peaceful one-acre setting. Enjoy the privacy of a cul-de-sac location while remaining close to shopping, dining & amenities. View this luxury ranch in one of West Des Moines' premier neighborhoods.
- Listing Status:
- Active
- Date Added:
- August 24, 2026
- Data Last Updated:
- September 22, 2026 at 7:19AM
- Listing Office:
- Iowa Realty Mills Crossing : (515) 453-4300
- Listing Agent:
- RICK WANAMAKER : 515-771-2412
- Contact:
- 515-771-2412
- MLS ID:
- 747800
- Style: Ranch
- Parking: AttachedGarageThree Car GarageHeated Garage
- Roofing: AsphaltShingle
- General: Stucco1Poured
- Road/Access: Concrete
- Originating MLS: DMAAR_DM
- School District: West Des Moines
- County: Polk
- Zoning: RESLOT 9 QUAIL PARK PLAT 232003913609000
- Water: Public
- Sewer: Public Sewer
- Source: DMAAR_DM
This listing courtesy of RICK WANAMAKER , Iowa Realty Mills Crossing
Monthly Payment
- Principal & Interest $
- Property Taxes $
- Home Insurance $
- VA Funding Fee $