1228 31st Street, West Des Moines, IA 50266
- 4 beds |
- 4 baths |
- 1,900 sqft
 Single-Family Home
  Built in 1968
  10,629sqft lot
 2 car garage
  $189/sqft
  Listed 5 days ago
Property Description
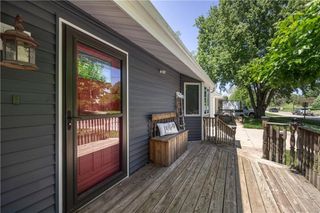
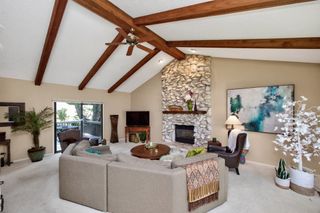
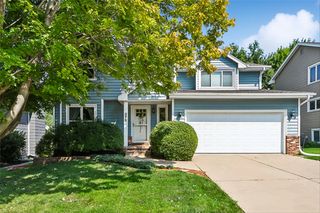
Some homes simply feel right the moment you step inside. Thoughtfully updated throughout and exceptionally well cared for, this West Des Moines two-story offers the perfect blend of warmth, functionality, and flexible living spaces. The welcoming covered front porch leads into an entryway, opening to generous formal living and dining spaces—perfect for entertaining or creating a flexible home office or playroom. The kitchen features granite countertops, a stylish tile backsplash, pantry, and included appliances. It flows seamlessly into the dining area & family room. Cozy family room showcases a brick gas fireplace with custom built-ins and opens to the backyard. Step outside to enjoy the paver patio overlooking a private, tree-lined backyard with mature shade trees and a storage shed. Upstairs, you'll find four spacious bedrooms, including a generous primary suite with a walk-in closet and ¾ bathroom featuring a walk-in shower. 3 additional bedrooms are good sized and share a full bath. A convenient upstairs laundry chute is a timeless feature that makes everyday living just a little easier. Finished LL is a standout feature, adding extra living space and flexibility. Whether you're hosting movie nights, game days, or accommodating guests, you'll love the spacious family room, game area, 5th non-conforming bedroom, and partial bath with HEATED TILE FLOORING! With only two owners since it was built, this home offers a combination of care and pride of ownership.
- Listing Status:
- Active
- Date Added:
- July 21, 2026
- Data Last Updated:
- July 26, 2026 at 7:19AM
- Listing Office:
- RE/MAX Concepts : (515) 276-2872
- Listing Agent:
- Megan Carey O'Leary : (515) 371-9744
- MLS ID:
- 745663
- General: Fire PitPlay StructurePatioStorageStorage
- Style: Two StoryTraditional
- Other Structures: StoragePatioOpen
- Parking: AttachedGarageTwo Car Garage
- Roofing: AsphaltShingle
- General: BrickWood Siding2Block
- Road/Access: Concrete
- Originating MLS: DMAAR_DM
- School District: West Des Moines
- County: Polk
- Zoning: ResLT 8 WILLOW CREST PLAT NO 332004947063000
- Water: Public
- Sewer: Public Sewer
- Source: DMAAR_DM
This listing courtesy of Megan Carey O'Leary , RE/MAX Concepts
Monthly Payment
- Principal & Interest $
- Property Taxes $
- Home Insurance $
- VA Funding Fee $

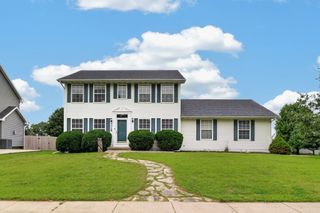
 New - 1 day ago